Homes for Sale
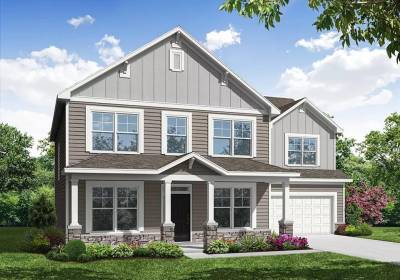
MM Mallory Pointe (Colfax) , Isle of Wight County, VA 23430
The Colfax is a spacious, two-story, four-bedroom, three-and-a-half-bath home with a formal dining room, office with French doors, spacious family room, kitchen with island and walk-in pantry plus a separate butler's pantry, and large storage area in the garage. The second floor features all bedrooms including the primary bedroom with two walk-in closets, a loft area, and a laundry room. Bedroom four features its own bath, perfect for a guest suite. Options available to personalize this home...
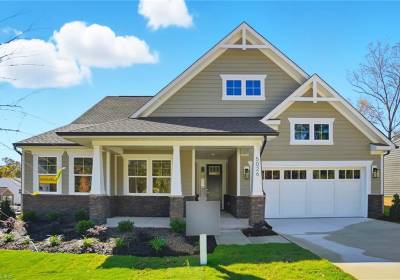
MM Mallory Pointe (Sullivan) , Isle of Wight County, VA 23430
The Sullivan is a three-bedroom, two-bath, ranch-style home with a crawl space foundation, a dedicated home office, a spacious family room, a kitchen with an island and pantry, a separate breakfast area, a covered rear porch, and a first-floor primary suite. Options available to personalize this home include a finished storage area, a first-floor powder room, a formal dining room, several primary bath options, and an optional second floor with a loft, bedroom, and an additional bath. Mallory...

MM Mallory Pointe (Avery) , Isle of Wight County, VA 23430
The Avery is a ranch-style plan with three bedrooms, two full baths, a spacious family room, a kitchen with an island and pantry, a covered porch, an oversized laundry room, and a luxurious primary bedroom. Options available to personalize this home include a covered porch, screen porch, or sunroom, an office with French doors or a dining room instead of bedroom three, a powder room, an extended family room, and an optional second floor with a loft, bedroom, and bath options. Mallory Pointe...

MM Brevard , Gloucester County, VA 23072
Open floor plan featuring a formal living room that can also be used as a home office. Spacious kitchen with breakfast area overlooking the family room. The second floor offers a primary suite and additional bedrooms. Optional third floor available with a bonus room or a fifth bedroom and full bath. Directions- Rt 17 N, right on Tidemill Rd, right on Merrick Dr, right on Beckwith Dr to Swiss Legacy.
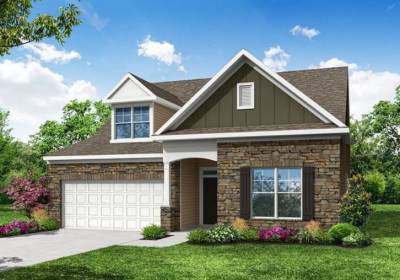
MM Wescott , Gloucester County, VA 23072
Ranch-style home featuring 3 bedrooms and 2 bathrooms, including a first-floor primary suite. The formal dining room can be optioned as a home office. An optional second floor with additional bedroom and full bath is just one of the many features that make this floor plan versatile. Directions- Rt 17 N, right on Tidemill Rd, right on Merrick Dr, right on Beckwith Dr to Swiss Legacy.

MM Oxford , Gloucester County, VA 23072
Open floor plan featuring formal living and dining rooms, with an optional home office. The kitchen with cafe area opens to the family room, creating a great space for everyday living and entertaining. Optional third floor offers a bonus room or a fifth bedroom with bath and loft area. Directions- Rt 17 N, right on Tidemill Rd, right on Merrick Dr, right on Beckwith Dr to Swiss Legacy.

MM Edinburg , Gloucester County, VA 23072
Spacious first floor featuring a primary suite. Open kitchen with cafe area flows into the family room. Convenient first-floor laundry. The second floor offers three additional bedrooms with Jack-n-Jill between bedrooms 3 and 4 and a loft area. Directions- Rt 17 N, right on Tidemill Rd, right on Merrick Dr, right on Beckwith Dr to Swiss Legacy.

MM Bennetts Creek Quarter (Salerno 3) , Suffolk, VA 23435
To be built Salerno offering 3 bedrooms and 2.5 baths with choice of homesite and the opportunity to personalize selections to match your style. Similar plan to the builder's model home. Welcoming entry opens to a dining room that may be converted to a private study. The spacious great room flows into the kitchen and offers options for a screened porch or sunroom to extend living outdoors. A first-floor study may also be configured as a bedroom with en-suite bath. The second floor features a...

101 Wax Myrtle Drive, Williamsburg, VA 23185
To-Be-Built! The York is a two-story, five-bedroom, two-and-a-half-bath townhome with a one-car garage, a first-floor primary bedroom, a spacious family room, a separate dining area, and a covered rear porch. Upstairs, there are 4 additional bedrooms and an additional full bathroom. Nestled in the heart of Williamsburg, Wyndham Plantation West offers new townhome designs in a peaceful, established, pedestrian-friendly setting surrounded by mature trees and classic Williamsburg charm. Its...

105 Wax Myrtle Drive, Williamsburg, VA 23185
To-Be-Built! The York is a two-story, five-bedroom, two-and-a-half-bath townhome with a one-car garage, a first-floor primary bedroom, a spacious family room, a separate dining area, and a covered rear porch. Upstairs, there are 4 additional bedrooms and an additional full bathroom. Nestled in the heart of Williamsburg, Wyndham Plantation West offers new townhome designs in a peaceful, established, pedestrian-friendly setting surrounded by mature trees and classic Williamsburg charm. Its...
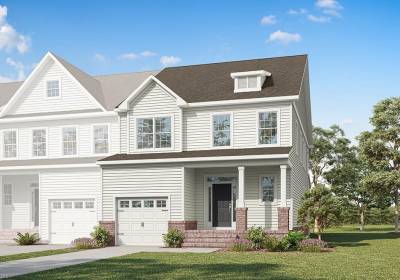
109 Wax Myrtle Drive, Williamsburg, VA 23185
To-Be-Built! The York is a two-story, five-bedroom, two-and-a-half-bath townhome with a one-car garage, a first-floor primary bedroom, a spacious family room, a separate dining area, and a covered rear porch. Upstairs, there are 4 additional bedrooms and an additional full bathroom. Nestled in the heart of Williamsburg, Wyndham Plantation West offers new townhome designs in a peaceful, established, pedestrian-friendly setting surrounded by mature trees and classic Williamsburg charm. Its...
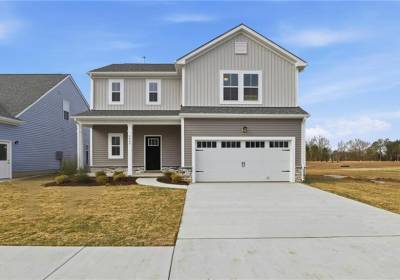
MM Bennetts Creek Quarter (Mondovi 3 Bedroom) , Suffolk, VA 23435
New construction home with builder's warranty featuring the Mondovi II floorplan offering 3 bedrooms, a loft and 2.5 baths. Enhanced living space includes an open concept great room for everyday living or entertaining, with the option to add a sunroom or screened porch for even more flexibility. Enjoy a covered front porch plus a concrete patio off the eat-in kitchen to extend your indoor-outdoor lifestyle. The spacious kitchen with central island flows into a family entry with a built-in...



