Homes for Sale
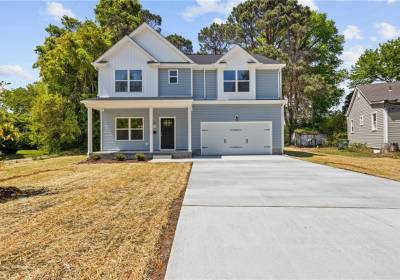
334 New Street, Norfolk, VA 23503
New construction less than two miles from the beach!!! The popular Isabella model, by Homefront Builders, offers an open floor plan with lots of space and natural light. Upgraded chef's kitchen with solid stone counter tops, custom cabinetry with soft close doors/drawers, stainless steel appliances. Premium LVP flooring throughout the downstairs. Large bedrooms with spacious closets. Upstairs laundry and linen closet. Primary suite features a huge walk in closet. Luxurious primary bath with...

313 Gale Avenue, Chesapeake, VA 23323
Welcome home to this charming 3-bedroom, 2.5-bath, two-story home in Chesapeake! Fresh paint throughout and new carpet upstairs give the home a clean, refreshed feel, while brand-new appliances make the kitchen move-in ready. The spacious, open floor plan, two-story layout offers comfortable living with plenty of room to spread out. Come see all that 313 Gale Ave has to offer and make it your new home!

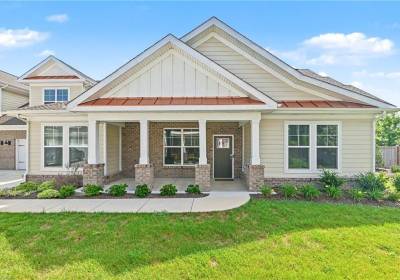
2114 Edwin Drive, Chesapeake, VA 23322
Welcome to The Retreat at Edinburgh, a sought-after community. Move in ready NO WAITING. This beautifully upgraded home features high ceilings, and a spacious open-concept layout. The kitchen is stunning with quartz countertops, soft-close shaker cabinetry, stainless steel appliances, and a gas range. This home has two primary suites. The first-floor primary suite boasts a tray ceiling, oversized walk-in closet, dual vanities, quartz counters, and a tiled shower with frameless glass. Upstairs...

MM Mayfair , Suffolk, VA 23434
The Mayfair is a three-bedroom, two-bath, ranch-style home with an open floor plan. The kitchen with island and pantry. Separate breakfast area open to kitchen. Bright and spacious family room. Primary suite with oversized walk-in closet and an ensuite bath with walk-in shower, linen closet and water closet. Split bedroom design. Bedroom 2 with closet while Bedroom 3 with double door closet. A separate laundry room and a covered patio complete the look. River Estate at Hillpoint Farm, a...
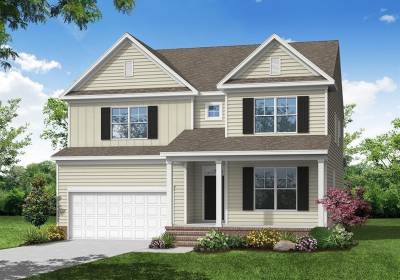
MM Greystone , Suffolk, VA 23434
The Greystone is a five-bedroom, three-bath home with an open floor plan. A formal dining and living room directly off of the foyer. The kitchen with island and pantry. Separate breakfast area open to kitchen. Bright and spacious family room. First-floor guest suite with ensuite bath. Upstairs, a primary suite with oversized walk-in closet and an ensuite bath with double vanity, linen closet and water closet. Bedrooms 2 and 3 with walk-in closets while Bedroom 4 with double door closet. A loft...

MM Wescott , Isle of Wight County, VA 23430
The Wescott is a four-bedroom, three-bath home offering first-floor living with a formal dining room, kitchen with island and pantry, first-floor primary suite with shower and walk-in closet, three additional bedrooms, a dedicated laundry room, and separate storage space in the garage. The second floor offers a fourth bedroom with a full bath and a spacious loft area. Options available to personalize this home include a second primary suite on the main level and a dedicated office space....
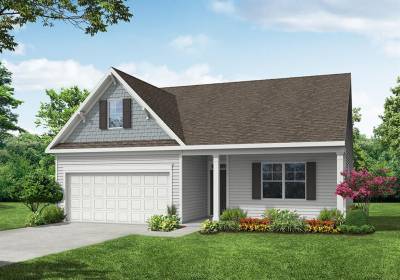
MM Mallory Point (Stanley) , Isle of Wight County, VA 23430
The Stanley is a three-bedroom, two-bath, ranch-style home with a first-floor primary bedroom, kitchen with island and pantry, separate laundry room, and a split bedroom design. Options available to personalize this home include an optional second floor with an oversized, unfinished storage area, an optional second floor with a loft and full bath, or an optional second floor with a loft, full bath, and bedroom, a covered porch, screen porch, or sunroom, and several primary bath options.
MM Mallory Pointe(Cypress) , Isle of Wight County, VA 23430
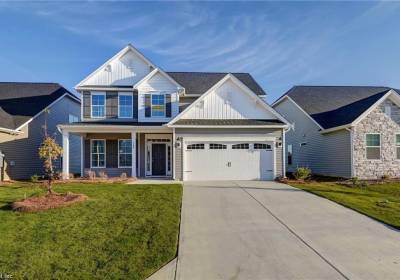
The Cypress is a four-bedroom, three-bath home w/ an open floor plan. As you enter, you’ll be greeted w/ a formal dining room directly off of the foyer. Kitchen w/ island & pantry. Separate breakfast area. Bright & spacious family room w/ gas fireplace. First-floor guest suite w/ ensuite bath & closet. Upstairs, you’ll find the primary suite w/ walk-in closet & ensuite bath w/ double vanity, linen closet & water closet. Bedrooms 2 & 3 w/ carpet & double door closets. A full hall bath w/...
MM Mallory Pointe (Fenwick) , Isle of Wight County, VA 23430
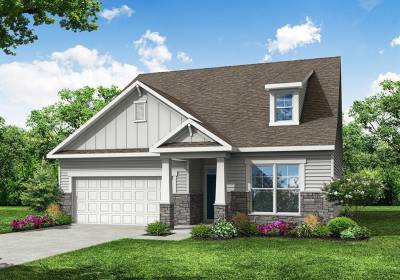
The Fenwick is a three-bedroom, two-bath ranch-style home with a split bedroom design, a spacious and open family room, a breakfast area, and a kitchen with an island and pantry. This home also features a separate laundry room, a first-floor primary bedroom, and a covered rear porch. Options available to personalize this home include an office instead of one of the secondary bedrooms, the primary bedroom closet to open into the laundry room, and an optional second floor with additional...

MM Mallory Pointe (Waverly) , Isle of Wight County, VA 23430
The Waverly is a five-bedroom, four-and-a-half-bath home with a large formal dining room, spacious family room, kitchen with island and pantry, home office, and first-floor guest suite with a full bath, and a covered rear porch that spans almost the entire back of the home. The second floor features an oversized loft, the primary bedroom with two closets and a private bath, a Jack and Jill bath between bedrooms two and three, and bedroom four features its own bath. Options include an extended...
MM Mallory Pointe (Roanoke) , Isle of Wight County, VA 23430
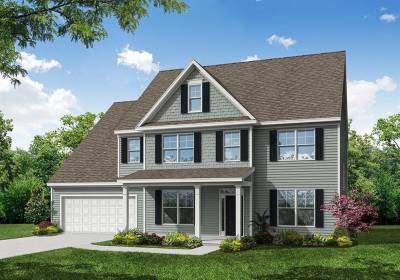
The Roanoke is a stunning two-story, five-bedroom, four-bath home with a formal dining room, a dedicated office space with French doors, a spacious family room, a kitchen with an island and pantry, and a first-floor guest suite with a full bath. The second floor features the primary suite with dual closets, three secondary bedrooms with walk-in closets, a hall bath, a shared Jack and Jill bath between bedrooms two and three, plus a loft area. Options to personalize this home include a sunroom,...



