MM Planters Station (Franklin Multi-Gen , Suffolk, VA 23434

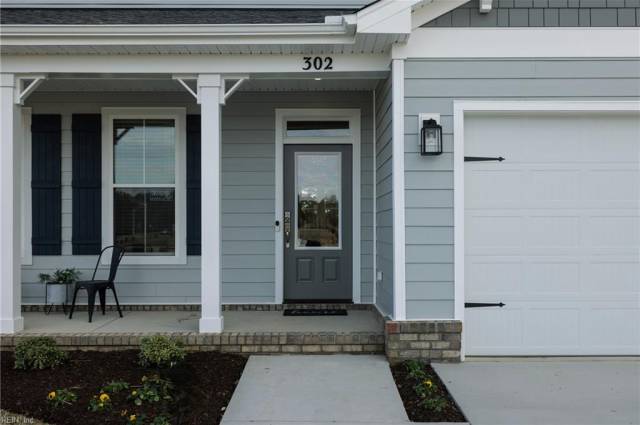
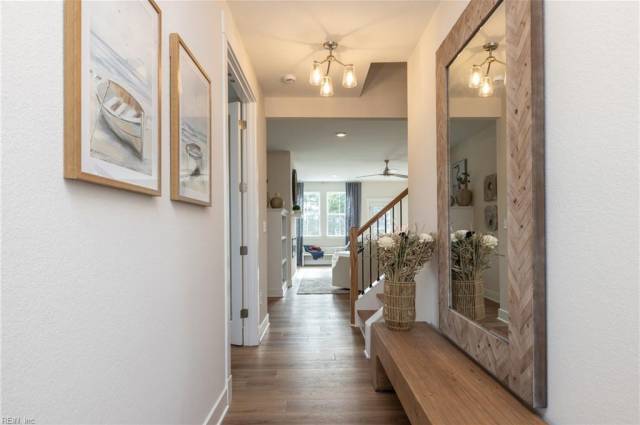


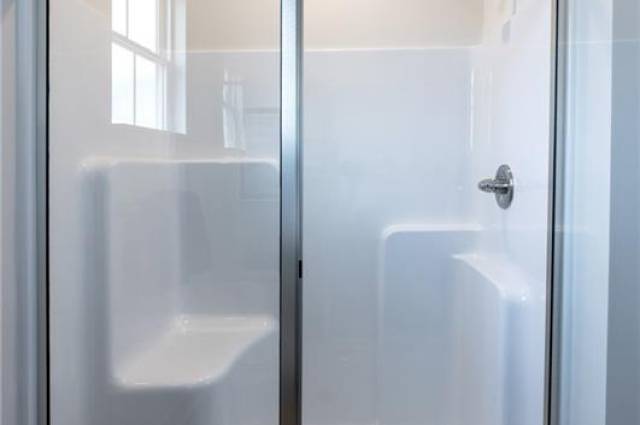


The Franklin Multi Gen floor plan will wow you with it's open design which is perfect for gathering and entertaining. Inviting foyer, Multi-Generational space and an included sunroom! Granite counter tops, large island, 4 recessed can lights and stainless appliances are standard in the kitchen. 9 ft. ceilings on the 1st floor, the Primary bedroom has a 2 walk in closets. More floor plans available schedule your appointment today! Phase 5 now open. Conveniently located near the new Publix, Obici Hospital and the growing Godwin corridor. Sidewalk lined streets, large playground and dog park. Similar photos, Pictures may show options and upgrades not included in base price. $7,500 CCA available with use of lender partner. Ask about our Phase 5 Grand Opening Incentive!
Property Features
- Appliances
- 220 V Elec
- Dishwasher
- Disposal
- Dryer Hookup
- Microwave
- Range
- Washer Hookup
- Interior Features
- Fireplace Electric
- Primary Sink-Double
- Pull Down Attic Stairs
- Walk-In Attic
- Walk-In Closet
- Flooring
- Carpet
- Laminate/LVP
- Vinyl
- Cooling
- Central Air
- Zoned
- Heating
- Heat Pump
- Programmable Thermostat
- Zoned
- Rooms
- 1st Floor BR
- Attic
- Foyer
- In-Law Suite
- Loft
- PBR with Bath
- Office/Study
- Pantry
- Porch
- Utility Closet
- Exterior Features
- Brick
- Fiber Cement
- Roof
- Asphalt Shingle
- Parking
- Garage Att 2 Car
- Driveway Spc
School Information
- School District
- Suffolk Public Schools
- Elementary School
- Middle School
- High School
-
Kings Fork High
351 Kings Fork Road
Suffolk, VA 23434
3.83 mi away
Listing Courtesy of BHHS RW Towne Realty



