MM Persimmon , Suffolk, VA 23434
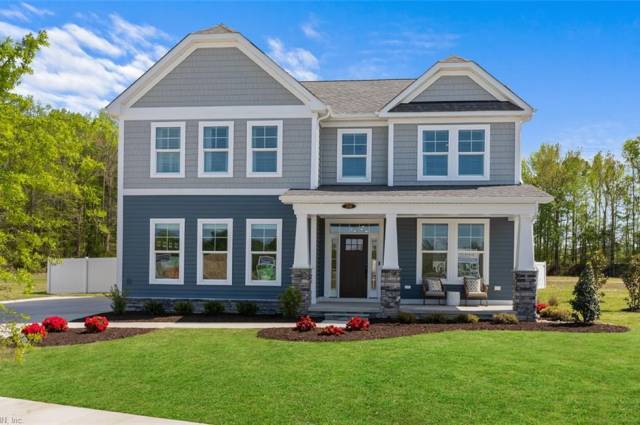


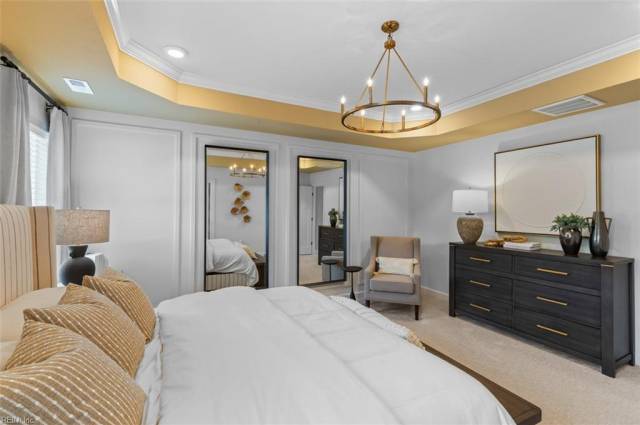


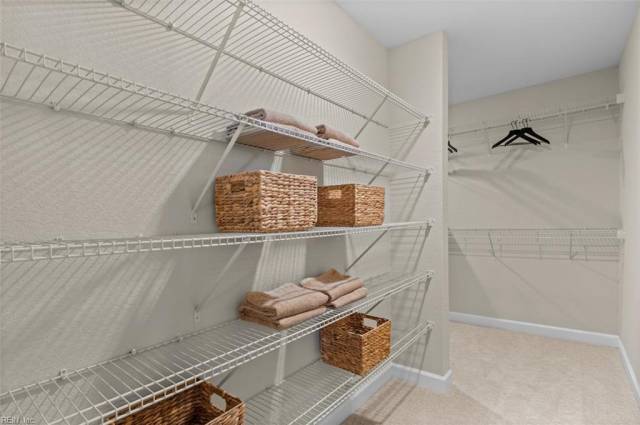


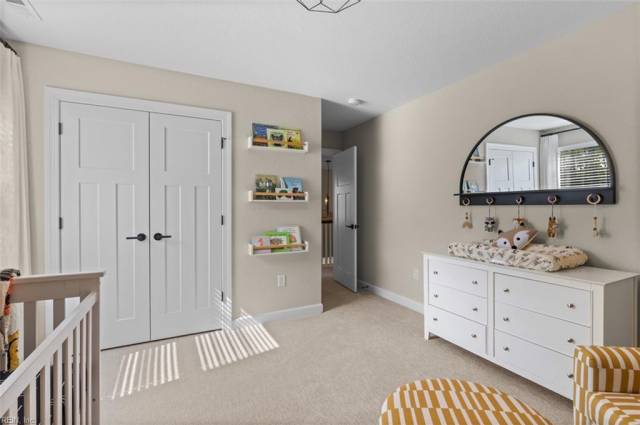

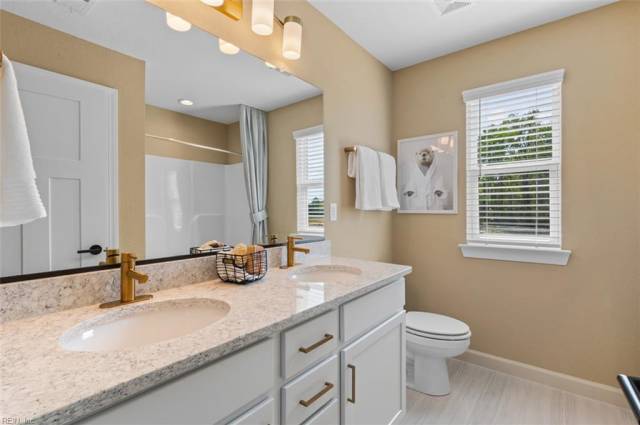
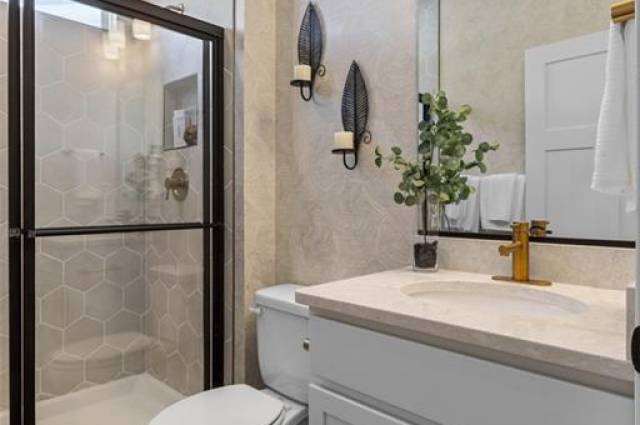

The Persimmon is a stunning two story floor plan featuring a first floor bedroom and optional full bath, great for guests or multi-generational living. A welcoming foyer opens into an open-concept design showcasing a well-appointed kitchen with an eat-in area and a large center island, for gatherings and everyday living. The kitchen flows seamlessly into the Great room, creating an inviting space for connection and comfort. Optional oak treads on the staircase lead to the second level where a spacious loft provides a setting for entertaining or relaxation. This level also features a luxurious owner's suite with a deluxe primary bathroom, a conveniently located laundry room and two additional bedrooms, offering comfort and functionality for the entire household. Call to schedule your personal appointment. *Please note there is currently a road closure near the community and GPS may route you incorrectly. See below for the easiest route to our model. From 664 Take US-58 W toward
Property Features
- Appliances
- Dishwasher
- Disposal
- Dryer Hookup
- Microwave
- Elec Range
- Washer Hookup
- Interior Features
- Primary Sink-Double
- Pull Down Attic Stairs
- Walk-In Closet
- Flooring
- Carpet
- Laminate/LVP
- Cooling
- Central Air
- Zoned
- Heating
- Electric
- Programmable Thermostat
- Zoned
- Rooms
- Breakfast Area
- Foyer
- Loft
- PBR with Bath
- Pantry
- Porch
- Utility Room
- Exterior Features
- Stone
- Vinyl
- Roof
- Asphalt Shingle
- Parking
- Garage Att 2 Car
- Driveway Spc
School Information
- School District
- Suffolk Public Schools
- Elementary School
-
Kilby Shores Elementary
111 Kilby Shores Dr
Suffolk, VA 23434
4.87 mi away
- Middle School
-
Forest Glen Middle
200 Forest Glen Dr
Suffolk, VA 23434
6.49 mi away
- High School
-
Lakeland High
214 Kenyon Road
Suffolk, VA 23434
6.53 mi away
Listing Courtesy of Today Homes Realty LLC



