MM Hawthorne , Suffolk, VA 23434


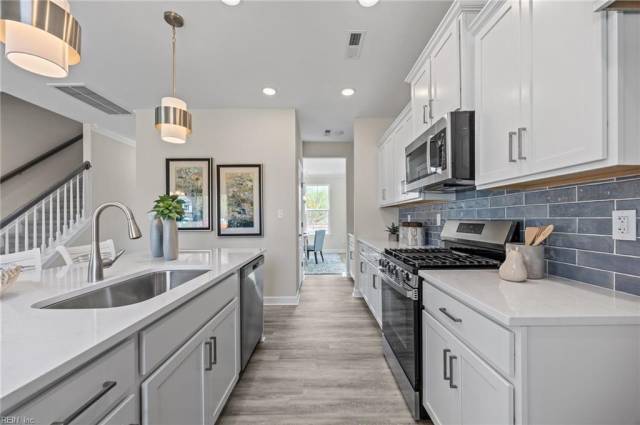


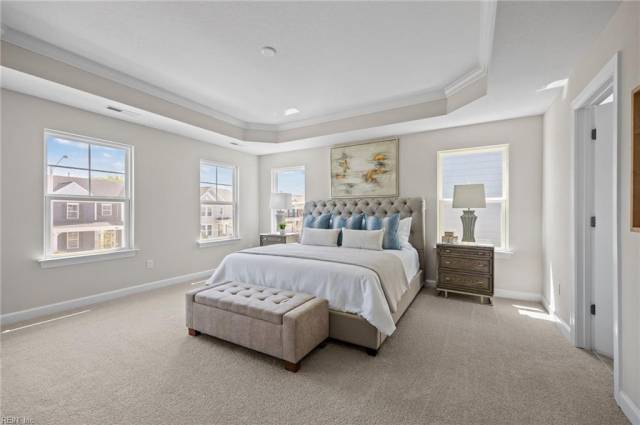


The Hawthorne is a thoughtfully designed home offering comfort, flexibility, and room to grow. The versatile floor plan features 3-4 bedrooms, allowing you to tailor the layout to your lifestyle. The main level boasts a bright, open-concept design where the great room, dining area, and kitchen flow seamlessly for everyday living and entertaining. The kitchen offers optional gourmet upgrades, including double ovens and a large island, designed for home chefs. A formal dining room provides added elegance and can be converted into a private study or home office. Additional features on the first floor include a powder room, access to a two car garage, and optional sunroom or covered porch for outdoor enjoyment. Upstairs, all bedrooms are conveniently located together. The owner's suite is a true retreat, featuring optional tray ceilings, a spacious en-suite bath with deluxe upgrade options, and two walk-in closets.
Property Features
- Appliances
- Dishwasher
- Disposal
- Dryer Hookup
- Microwave
- Range
- Washer Hookup
- Interior Features
- Primary Sink-Double
- Pull Down Attic Stairs
- Walk-In Closet
- Flooring
- Carpet
- Laminate/LVP
- Cooling
- Central Air
- Zoned
- Heating
- Electric
- Programmable Thermostat
- Zoned
- Rooms
- Attic
- Breakfast Area
- Foyer
- Loft
- PBR with Bath
- Pantry
- Porch
- Utility Room
- Exterior Features
- Fiber Cement
- Stone
- Roof
- Asphalt Shingle
- Parking
- Garage Att 2 Car
- 2 Space
- Driveway Spc
School Information
- School District
- Suffolk Public Schools
- Elementary School
-
Kilby Shores Elementary
111 Kilby Shores Dr
Suffolk, VA 23434
4.54 mi away
- Middle School
-
Forest Glen Middle
200 Forest Glen Dr
Suffolk, VA 23434
4.69 mi away
- High School
-
Lakeland High
214 Kenyon Road
Suffolk, VA 23434
5.33 mi away
Listing Courtesy of Today Homes Realty LLC



