MM Bennett At River Club , Suffolk, VA 23435
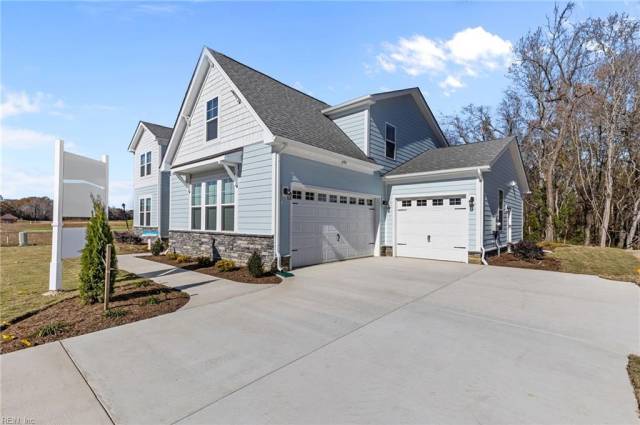


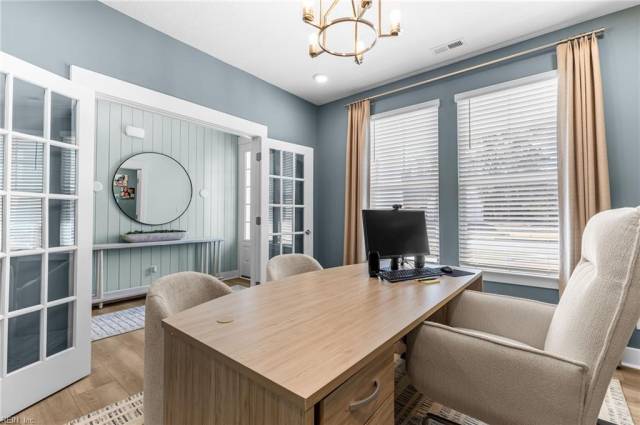


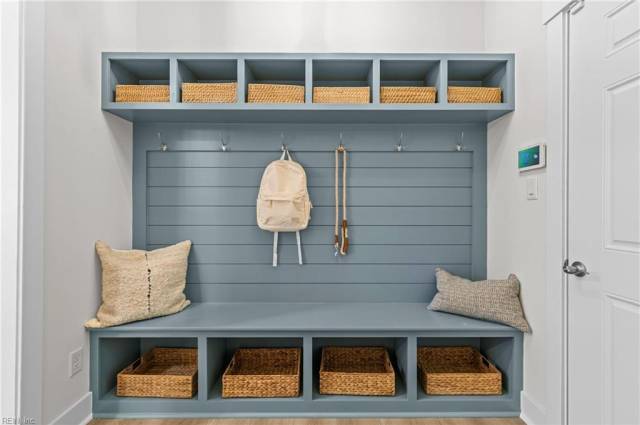


Introducing the "Bennett"! The 1st floor features an office and expansive great room w/ stunning high ceilings and optional fireplace. Open kitchen w/ large island, stainless steel appliances, & large pantry right off garage. Formal dining leads out to a spacious rear covered porch. The 1st floor primary suite features tray ceiling, beautiful oversized windows, en-suite bath w/ dual vanities, tiled shower & huge walk-in closet. Guest bedroom w/ en-suite bath, & spacious laundry complete the first floor! Option to add an extra office/zoom room off the kitchen. Upstairs you will find 3 additional bedrooms, full bath w/ double vanity, loft/remote learning area, & bonus room. Ask about available builder incentives with the use of builder's preferred lender. Visit our Design Gallery and work w/ our Design Professional to make the selections best for you!
Property Features
- Appliances
- Dishwasher
- Disposal
- Dryer Hookup
- Microwave
- Range
- Washer Hookup
- Interior Features
- Primary Sink-Double
- Walk-In Attic
- Walk-In Closet
- Flooring
- Carpet
- Ceramic
- Laminate/LVP
- Cooling
- Central Air
- Zoned
- Heating
- Forced Hot Air
- Nat Gas
- Programmable Thermostat
- Zoned
- Rooms
- 1st Floor BR
- 1st Floor Primary BR
- Attic
- Foyer
- PBR with Bath
- Office/Study
- Pantry
- Porch
- Rec Room
- Utility Room
- Exterior Features
- Fiber Cement
- Stone
- Roof
- Asphalt Shingle
- Parking
- Garage Att 2 Car
- 2 Space
School Information
- School District
- Suffolk Public Schools
- Elementary School
- Middle School
-
John Yeates Middle
4901 Bennetts Pasture Rd
Suffolk, VA 23435
4.04 mi away
- High School
-
Nansemond River High
3301 Nansemond Pkwy
Suffolk, VA 23435
6.62 mi away
Listing Courtesy of Today Homes Realty LLC



