9327 Rivershore Drive, Suffolk, VA 23433


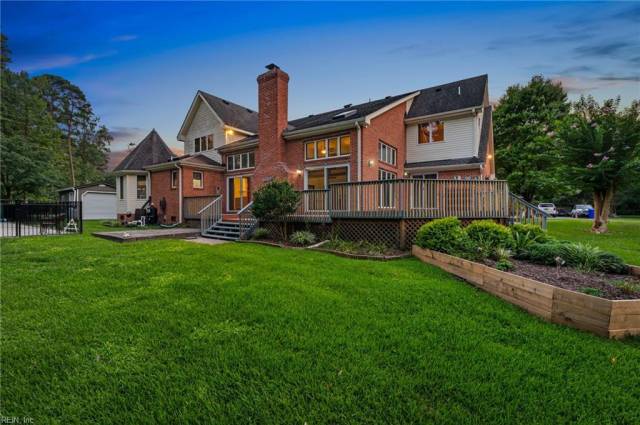


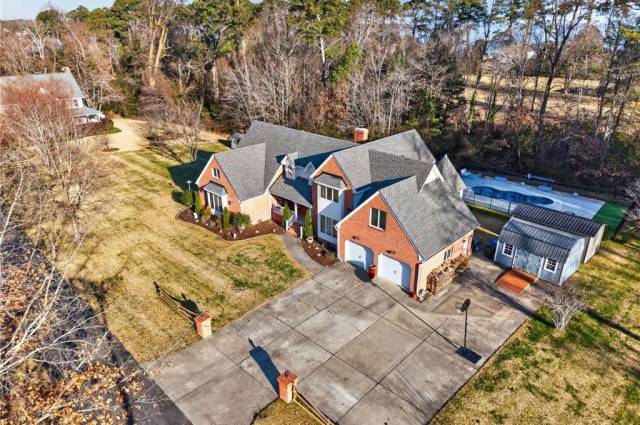


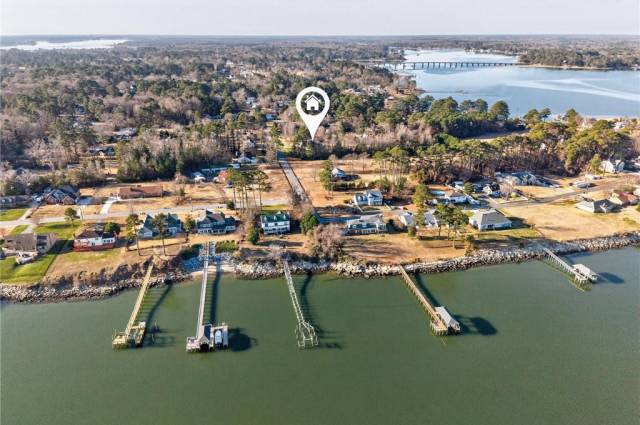


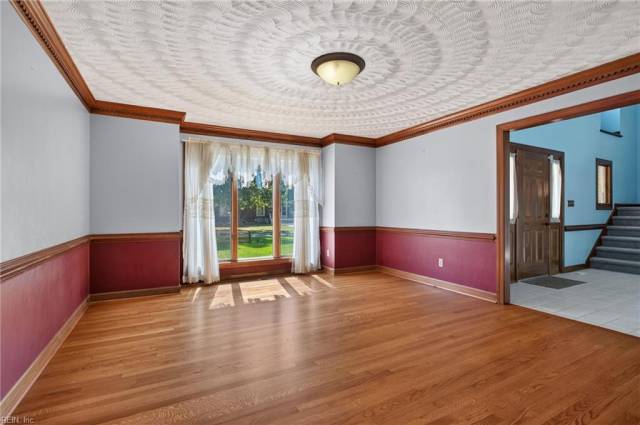


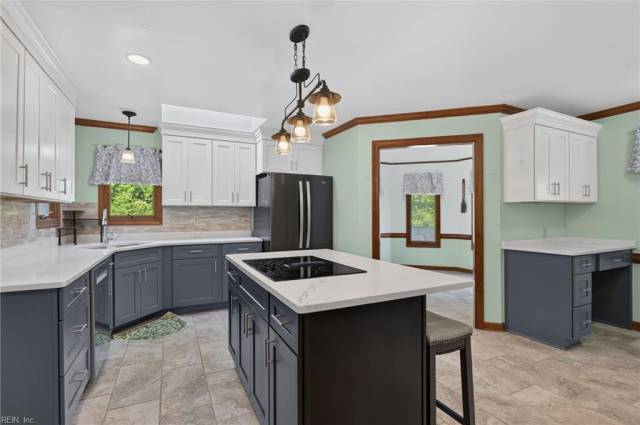


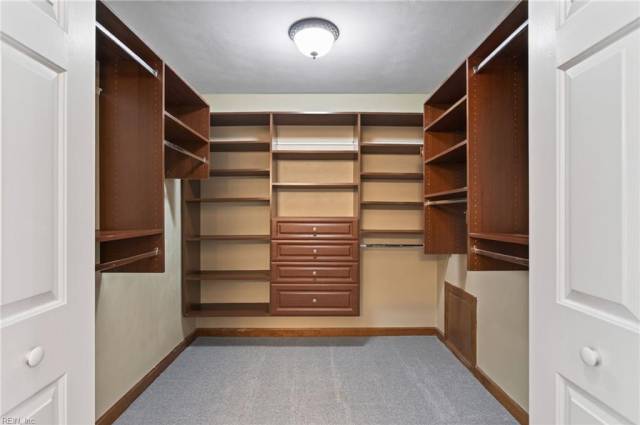

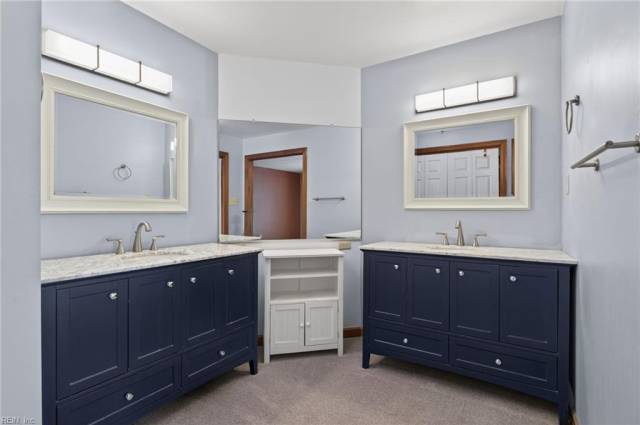


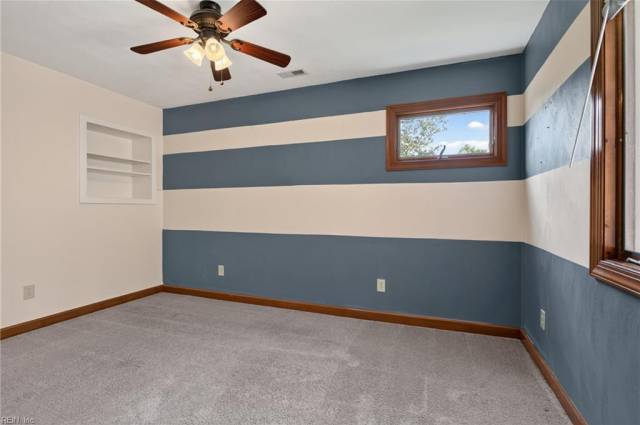


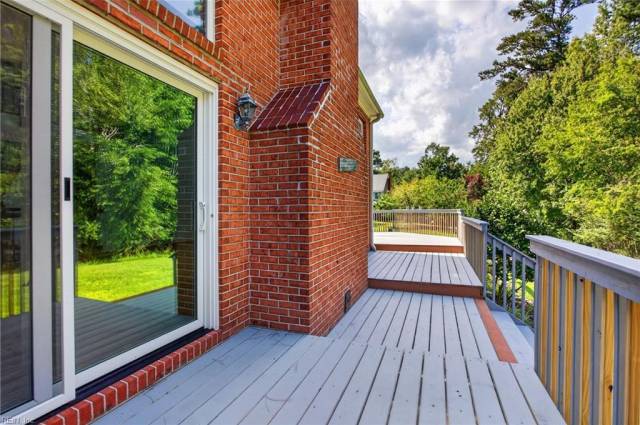
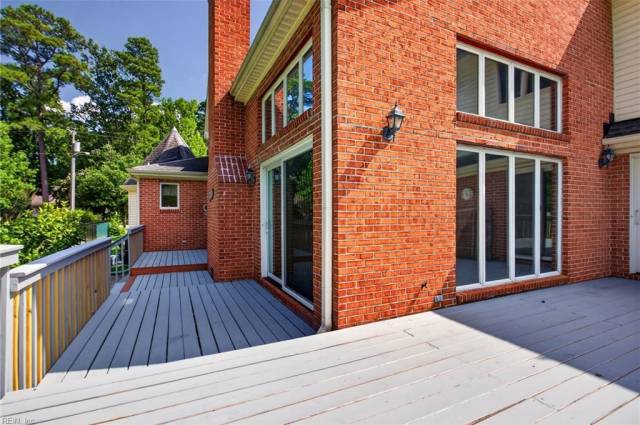


Welcome home to Eclipse, a 250 year old fishing village that still brings the community together! From Ebener’s Harvest Festival and Pickleball league to fish fry’s, Oyster Roast, Beer, Bands and BBQ events through the community hall to the very celebrated July 4 day long celebration, there is always something to participate in. 9327 was built in 1989 and is a house for fun, gathering and celebrations. With nearly 1 full acre of land, create your own soccer, volleyball or baseball field. On the other side of the yard, the pool awaits that summer heat for your cooling pleasure. As you enter the house to the massive Great Room and its newly refinished floors, with enough space for seating and a pool table. The two extra-large sliding glass doors offer light, along with the high ceiling and huge crank windows by Anderson with a lifetime warranty. The large entry offers a seating area or create your drop zone -but with three closets in the immediate area, you probably won’t need it. A large dining room featuring newly refinished floors, boasts seating large enough for 16 at the table and still with space for a buffet or two. The newly remodeled kitchen with tile floors is bright and welcoming, with an octagonal room for the family breakfasts and dinners. The master is ENORMOUS with a easy entry shower for two, water closet, huge walk-in closet and a sliding glass door out to the massive back deck. Once you get to the second floor with new carpet, FROG and an extra storage closet, you’ll find two huge bedrooms and baths on EACH side of the catwalk. This is a home surrounded by a community. Stroll down to the James River, Chuckatuck Creek, or Johnson & Son’s Seafood for truly fresh clams and oysters for dinner!
Property Features
- Appliances
- 220 V Elec
- Dishwasher
- Disposal
- Dryer Hookup
- Microwave
- Range
- Elec Range
- Refrigerator
- Washer Hookup
- Interior Features
- Cathedral Ceiling
- Dual Entry Bath (Br & Br)
- Fireplace Wood
- Walk-In Attic
- Walk-In Closet
- Window Treatments
- Flooring
- Carpet
- Ceramic
- Wood
- Cooling
- Central Air
- Heating
- Heat Pump
- Wood
- Rooms
- 1st Floor BR
- 1st Floor Primary BR
- Attic
- Breakfast Area
- Foyer
- In-Law Suite
- PBR with Bath
- Pantry
- Porch
- Spare Room
- Utility Room
- Exterior Features
- Brick
- Vinyl
- Roof
- Asphalt Shingle
- View
- Wooded
- Parking
- Garage Att 2 Car
- Multi Car
School Information
- School District
- Suffolk Public Schools
- Elementary School
- Middle School
- High School
-
Kings Fork High
351 Kings Fork Road
Suffolk, VA 23434
11.04 mi away
Listing Courtesy of EXP Realty LLC



