5286 Bennetts Pasture Road, Suffolk, VA 23435

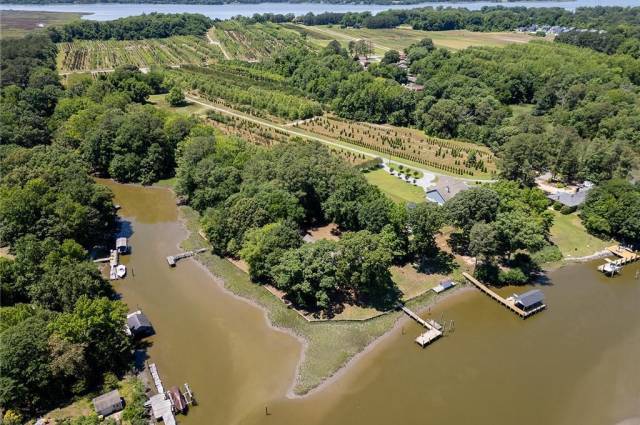
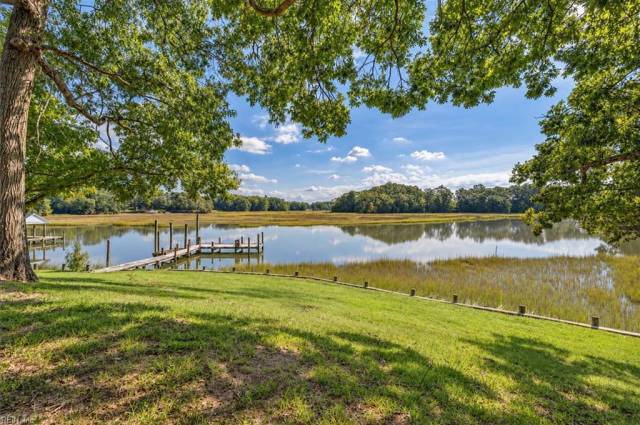
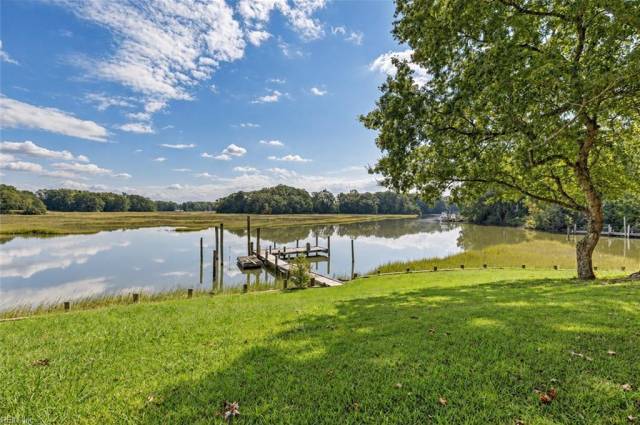
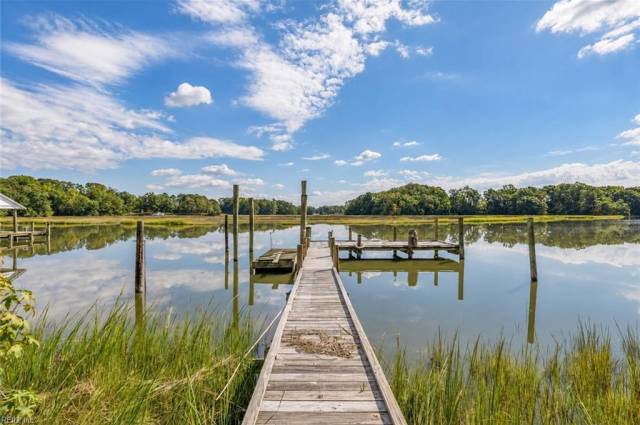


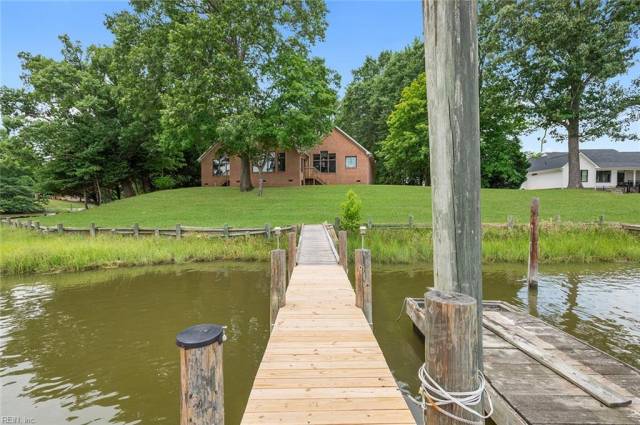

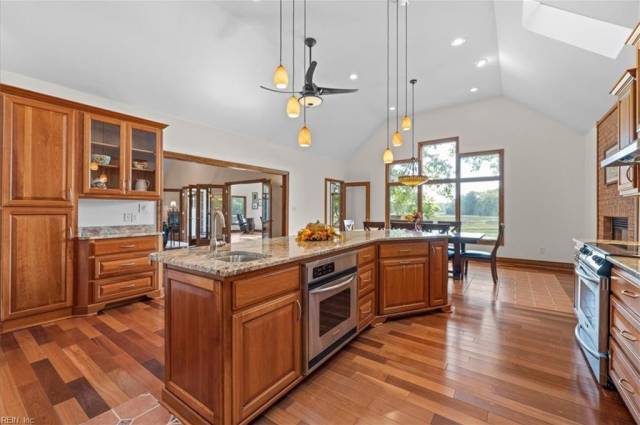


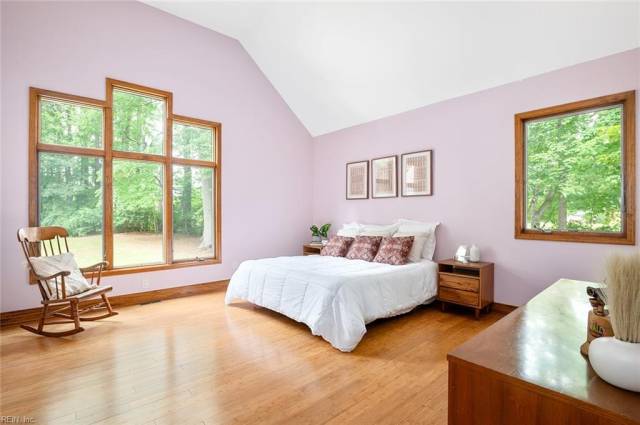


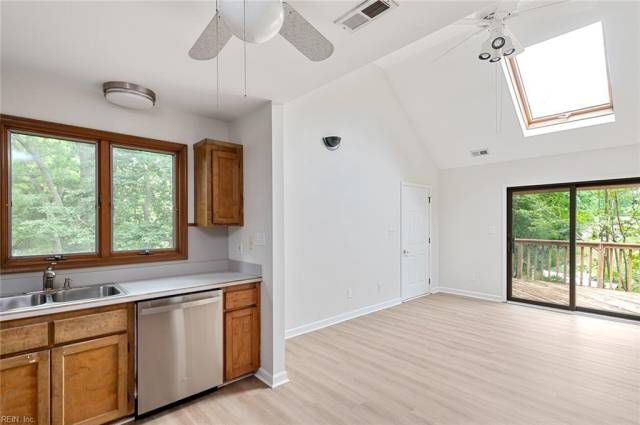
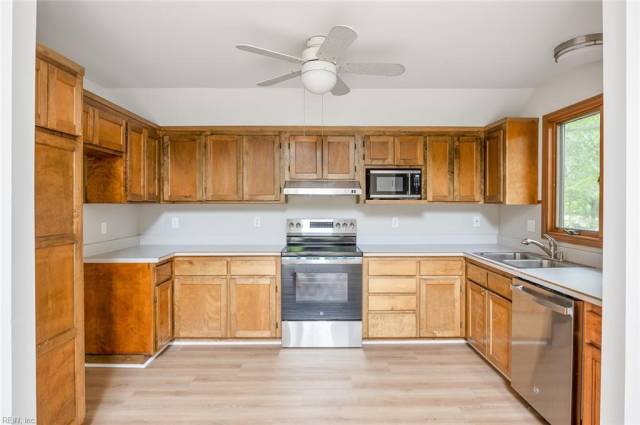


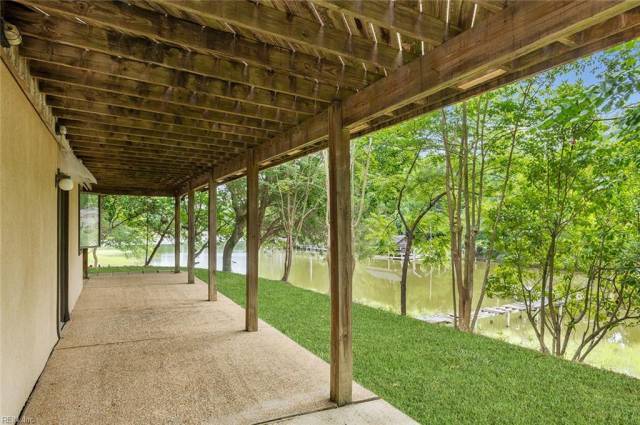


Discover your own paradise peninsula on sought-after Bennetts Creek. Approached by a private driveway and surrounded by water on two sides, this retreat sits on almost two acres with panoramic water views, multiple piers, multiple boat slips, and deep-water access with approximately 12 feet of water depth at high tide. For boat lovers and water lovers alike, this is a place to cruise, fish, kayak, and unwind. Two residences offer approximately 4,700 square feet of combined finished living space, totaling six bedrooms and five-and-a-half baths. The custom all-brick main home features four bedrooms and three-and-a-half baths, with primarily one-level living and beautiful water views from the primary suite, living room, dining area, and kitchen. An attached two-car garage adds convenience, while a walk-up attic provides generous storage and is already framed for potential future living space. Above the separate oversized two-car garage, an approximately 800-square-foot guest apartment offers two bedrooms, two full baths, a kitchen, living area, vaulted ceilings, skylights, and its own waterfront deck. Great for extended family, guests, multigenerational living, or a private office retreat, this second residence adds exceptional flexibility. Outside, multiple piers and boat slips make the creek an extension of your backyard. Enjoy mornings overlooking the water, afternoons exploring by boat, and evenings relaxing on the deck. Expansive views and a private peninsula setting create the feeling of a waterfront getaway. With almost two acres, two residences, four garage bays, panoramic water views, and direct boating access, this property offers an extraordinary waterfront lifestyle. Schedule your private tour and experience your own paradise on Bennetts Creek.
Property Features
- Appliances
- 220 V Elec
- Dishwasher
- Disposal
- Dryer
- Dryer Hookup
- Microwave
- Elec Range
- Refrigerator
- Washer
- Washer Hookup
- Interior Features
- Cathedral Ceiling
- Fireplace Gas-propane
- Handicap
- Skylights
- Walk-In Attic
- Walk-In Closet
- Flooring
- Ceramic
- Laminate/LVP
- Wood
- Cooling
- Heat Pump W/A
- Zoned
- Heating
- Heat Pump
- Zoned
- Rooms
- 1st Floor BR
- 1st Floor Primary BR
- Attic
- Breakfast Area
- Fin. Rm Over Gar
- Foyer
- PBR with Bath
- Office/Study
- Pantry
- Porch
- Sun Room
- Utility Room
- Workshop
- Exterior Features
- Brick
- Roof
- Asphalt Shingle
- View
- Water
- Parking
- Garage Att 2 Car
- Garage Det 2 Car
- Oversized Gar
- 4 Space
School Information
- School District
- Suffolk Public Schools
- Elementary School
- Middle School
-
John Yeates Middle
4901 Bennetts Pasture Rd
Suffolk, VA 23435
0.83 mi away
- High School
-
Nansemond River High
3301 Nansemond Pkwy
Suffolk, VA 23435
3.67 mi away
Listing Courtesy of Better Homes & Gdns Ntv Am Grp



