5125 Duxbury Road, Suffolk, VA 23435
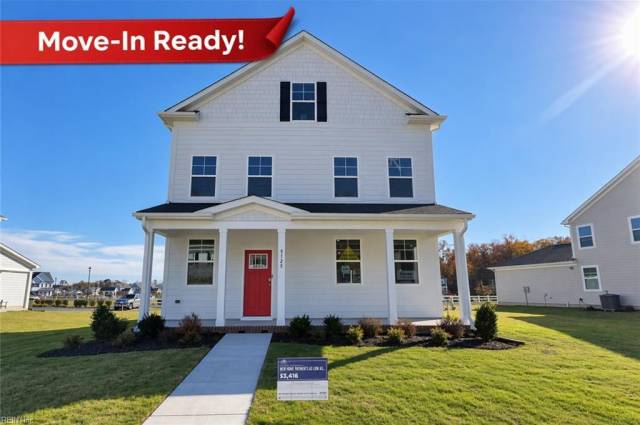
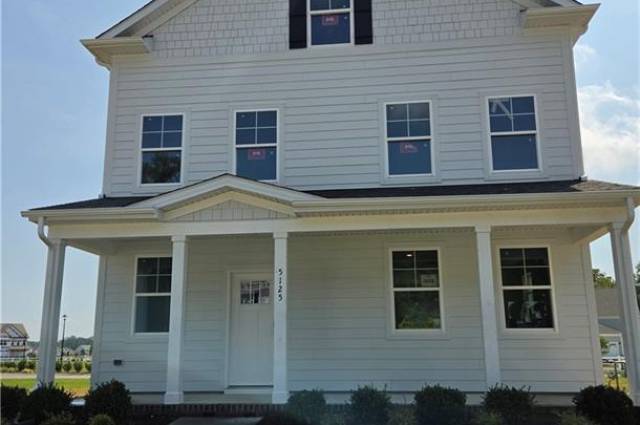
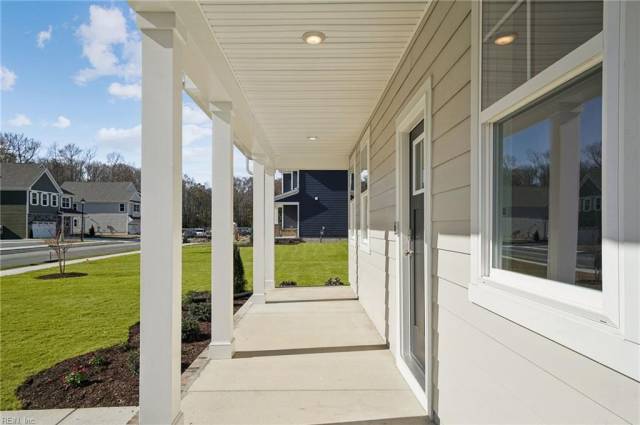
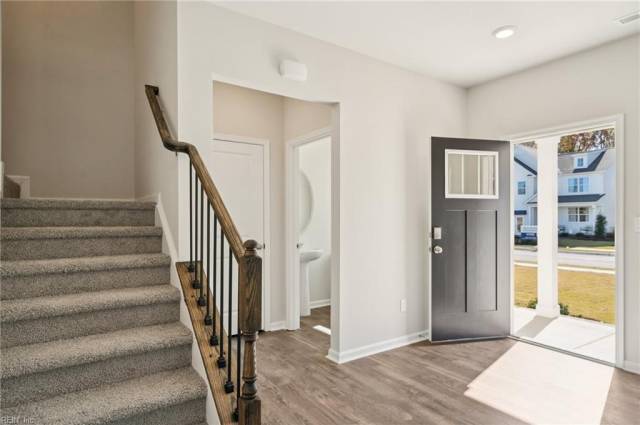
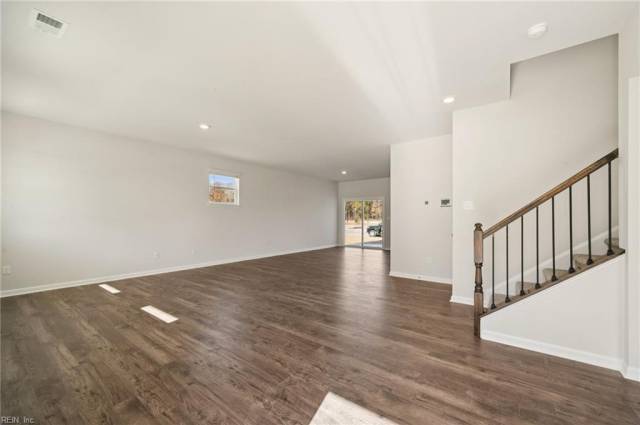


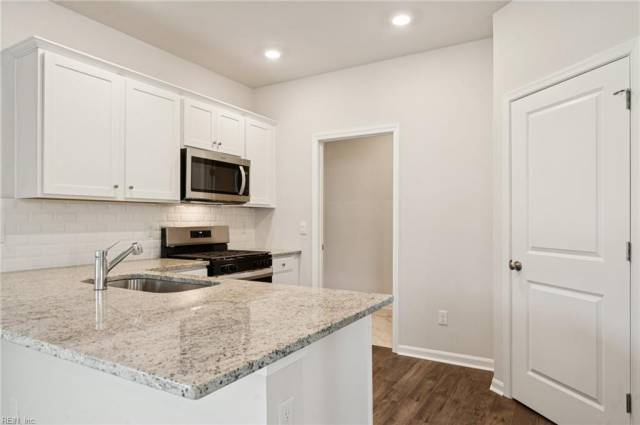


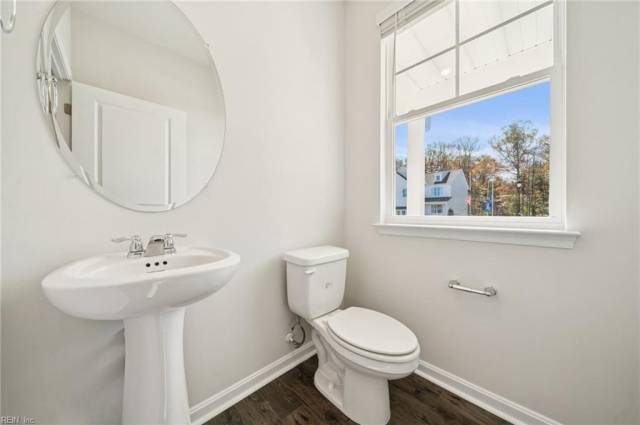


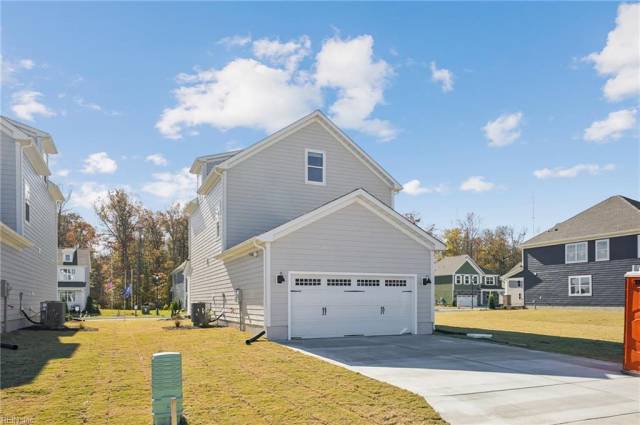


QUICK MOVE-IN! The Verona is a 5 bedroom, 3.5 bathroom plan. It features an open-concept floorplan, with a large great room, kitchen, laundry/mud room and powder room on the first floor. The chef-inspired kitchen offers a large peninsula and walk-in pantry, and flows into the expansive open-concept dining area and living room with plenty of room for entertaining. The second level includes a large owner's suite, with double vanities, water closet and an oversized walk-in closet. The second level offers three more spacious bedrooms and a full bathroom. On the third level, an additional bedroom suite and finished storage space complete the home. Incentives with use of preferred lender! Photos are from builder's library, actual finishes and features may vary.
Property Features
- Appliances
- Dishwasher
- Disposal
- Dryer
- Microwave
- Gas Range
- Washer
- Interior Features
- Walk-In Closet
- Flooring
- Carpet
- Ceramic
- Laminate/LVP
- Cooling
- Central Air
- Heating
- Zoned
- Rooms
- PBR with Bath
- Porch
- Exterior Features
- Fiber Cement
- Roof
- Asphalt Shingle
- Parking
- Garage Att 2 Car
School Information
- School District
- Suffolk Public Schools
- Elementary School
- Middle School
-
John Yeates Middle
4901 Bennetts Pasture Rd
Suffolk, VA 23435
2.94 mi away
- High School
-
Nansemond River High
3301 Nansemond Pkwy
Suffolk, VA 23435
3.86 mi away
Listing Courtesy of D R Horton Realty of Virginia



