3907 Rex Circle, Chesapeake, VA 23323
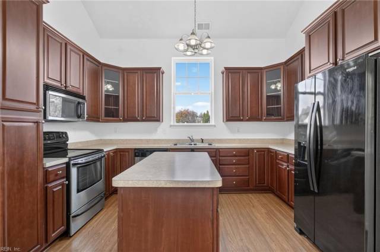
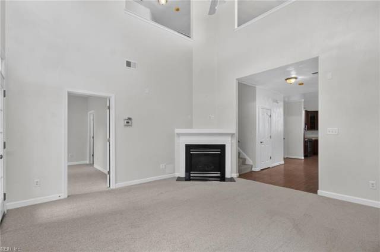
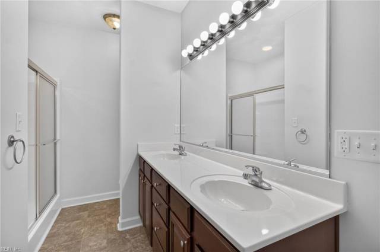
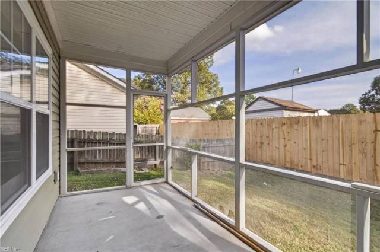
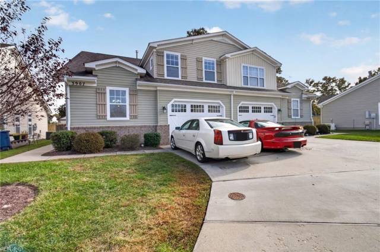
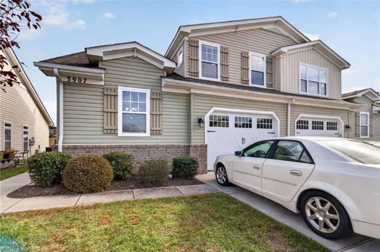
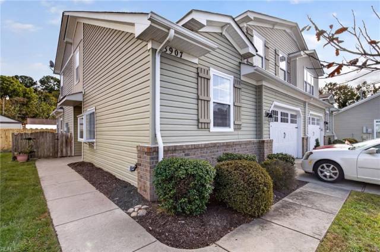
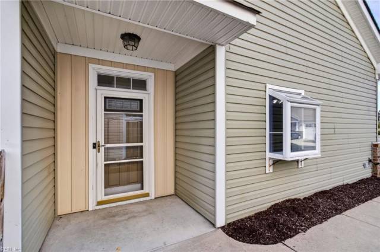
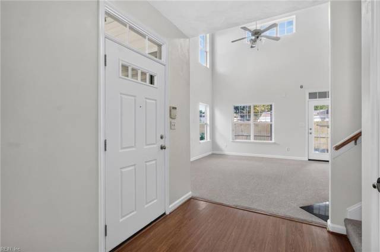
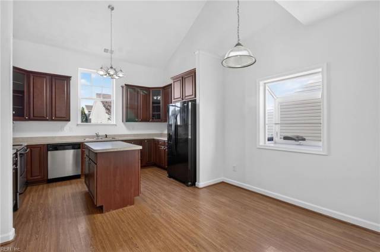
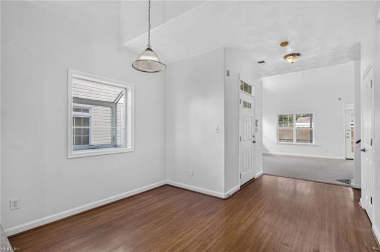
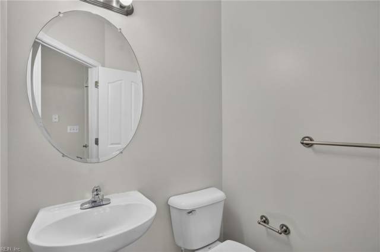
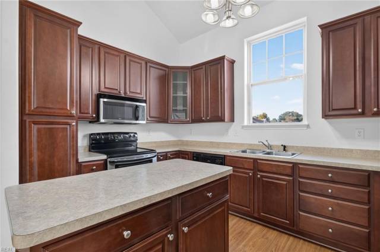
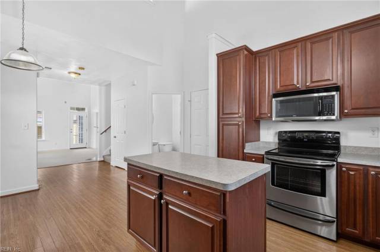
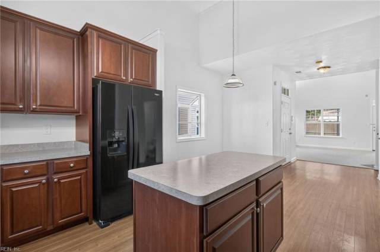
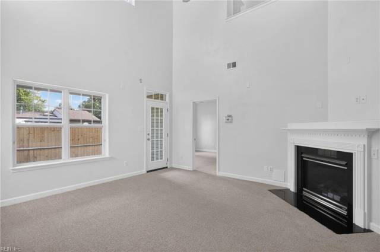
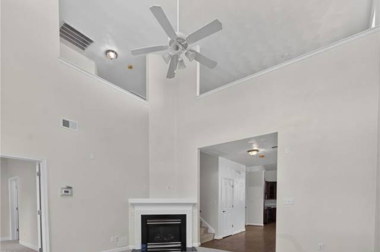
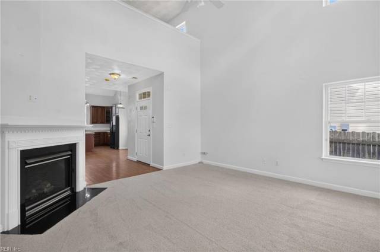
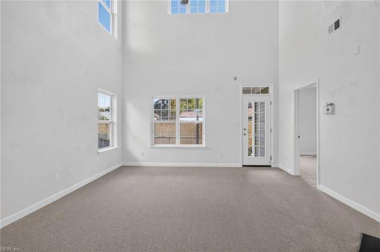
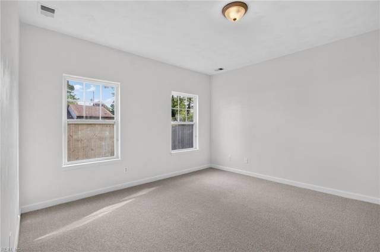
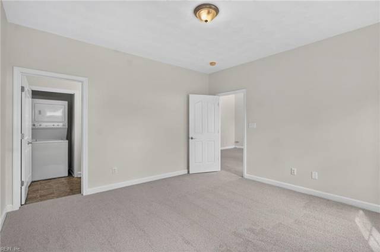
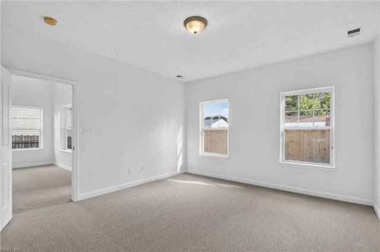
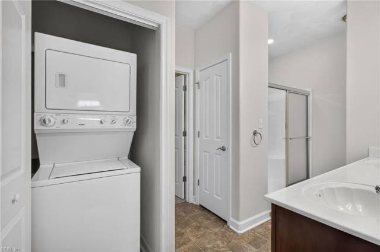
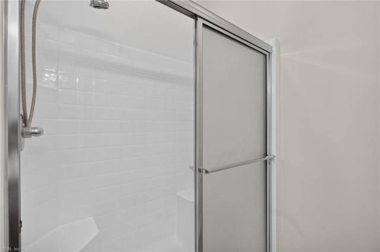
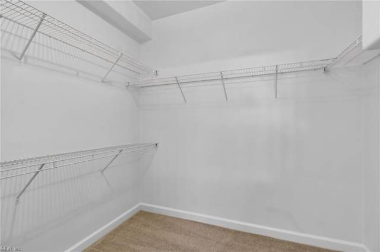
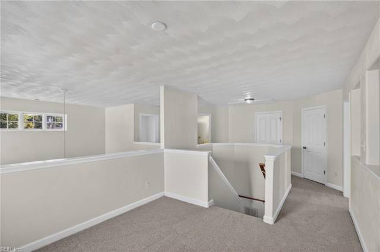
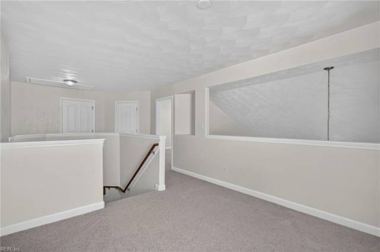
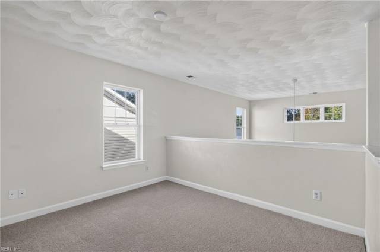
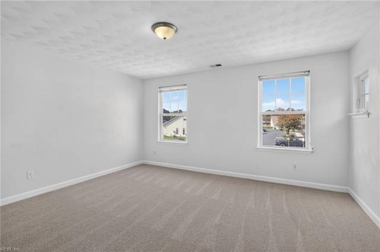
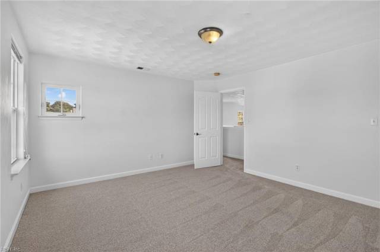
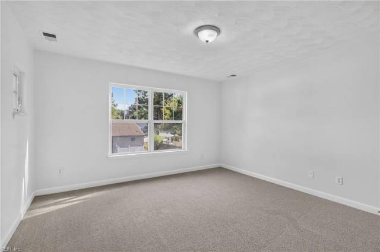
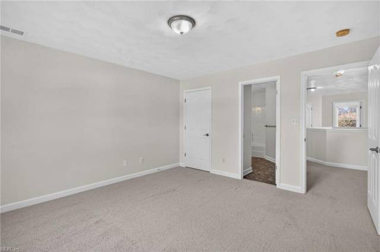
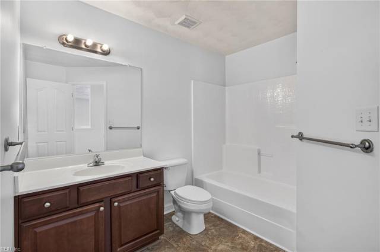
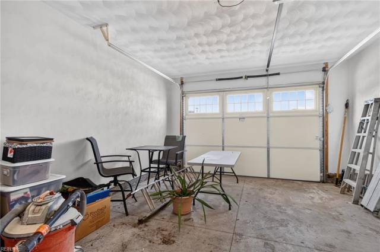
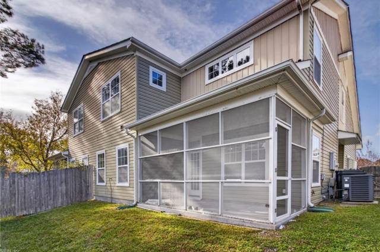
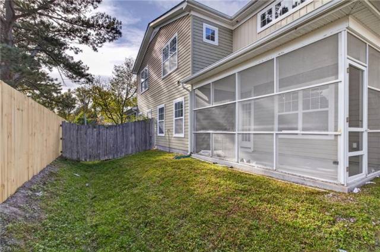
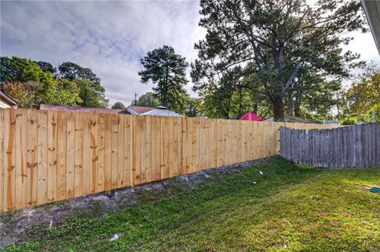

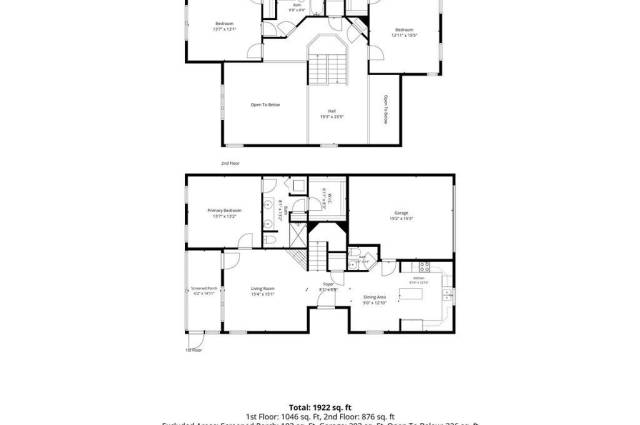
Some townhomes give you an open floor plan. This one gives you options! Located within the gated Monarch Walk community of Western Branch, this end-unit townhome offers tall ceilings, generous living spaces, and a layout that makes every level count. Fresh interior paint and new carpet bring an updated feel, while the main living area makes an impression with soaring ceilings and a gas fireplace that anchors the space. The kitchen features an island with built-in storage and additional prep space, complemented by an eat-in dining area that gives everyday meals and gatherings a space of their own. A bay window adds architectural character, while the screened-in porch extends the living space outdoors, creating a covered spot for morning coffee, afternoon downtime, or evenings spent enjoying the fresh air. The first-floor primary suite features its own private bath, offering the convenience of keeping your main living spaces on one level. Upstairs, the loft opens up even more possibilities. Think second living room, home office, media space, or a combination of uses that changes with your needs. The additional bedroom features its own ensuite bath, providing privacy and separation between the two suites. An additional half bath, attached one-car garage, convenient guest parking, and gated community access add practical touches to an already thoughtful layout. What makes this home stand out isn’t simply the amount of space, but how it’s arranged. From the height of the ceilings to the flexibility of the loft and the screened porch just beyond the living areas, every level offers something worth appreciating. This is a layout you’ll want to experience in person!
Property Features
- Appliances
- Dishwasher
- Disposal
- Dryer
- Microwave
- Elec Range
- Refrigerator
- Washer
- Interior Features
- Cathedral Ceiling
- Dual Entry Bath (Br & Hall)
- Fireplace Electric
- Primary Sink-Double
- Pull Down Attic Stairs
- Walk-In Attic
- Walk-In Closet
- Flooring
- Carpet
- Laminate/LVP
- Vinyl
- Cooling
- Central Air
- Heating
- Electric
- Rooms
- 1st Floor Primary BR
- Attic
- Foyer
- PBR with Bath
- Screened Porch
- Utility Closet
- Exterior Features
- Vinyl
- Roof
- Asphalt Shingle
- Parking
- Garage Att 1 Car
- Driveway Spc
School Information
- School District
- Chesapeake Public Schools
- Elementary School
-
Southwestern Elementary
4410 Airline Blvd
Chesapeake, VA 23321
0.96 mi away
- Middle School
-
Jolliff Middle
1021 Jolliff Rd.
Chesapeake, VA 23321
1.54 mi away
- High School
-
Western Branch High
1968 Bruin Pl
Chesapeake, VA 23321
3.51 mi away
Listing Courtesy of The Agency