3237 Pioneer Lane, Chesapeake, VA 23323


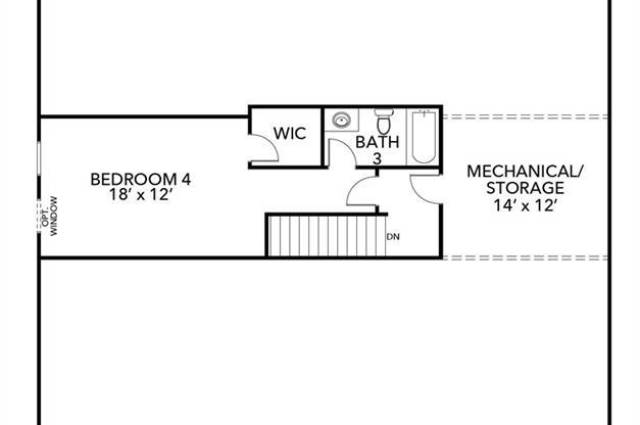


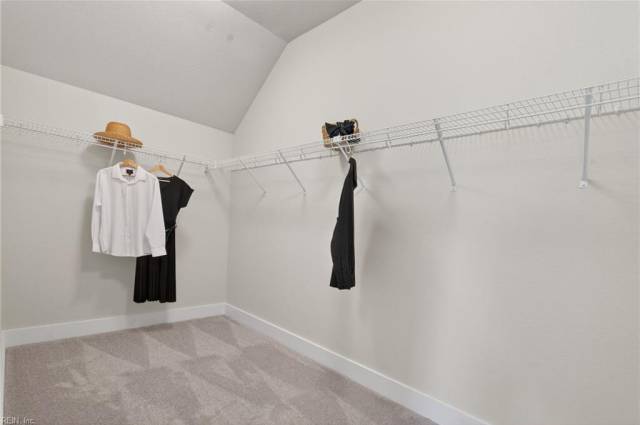


Soon to start construction! Discover the Whitehurst plan—thoughtfully designed for open, flexible, and comfortable living. The main level centers around true ranch-style living, offering an open-concept layout that seamlessly connects the kitchen, dining space, and main living area. At the heart of the home, the kitchen boasts sleek quartz countertops, ample cabinetry, and a spacious layout for cooking and entertaining. Tucked away on the main floor, the primary suite serves as a retreat, featuring a luxury bath highlighted by custom tile shower walls and a spacious walk in closet. Additional main-level guest rooms provide versatile space for family, guests, or a dedicated home office. Step upstairs to find a massive bedroom complete with its own dedicated full bathroom. With its generous proportions and private bath, this second-floor space functions seamlessly as a dual primary suite, bonus room, or secondary living zone. Floor plan available in other communities to walk! pictures from past build and for inspiration but may show some features not currently included.
Property Features
- Appliances
- Dishwasher
- Dryer Hookup
- Microwave
- Gas Range
- Washer Hookup
- Interior Features
- Primary Sink-Double
- Walk-In Attic
- Walk-In Closet
- Flooring
- Carpet
- Vinyl
- Cooling
- Central Air
- Heating
- Heat Pump
- Rooms
- 1st Floor BR
- 1st Floor Primary BR
- Attic
- Breakfast Area
- Foyer
- PBR with Bath
- Pantry
- Porch
- Utility Room
- Exterior Features
- Vinyl
- Roof
- Asphalt Shingle
- View
- Wooded
- Parking
- Garage Att 2 Car
School Information
- School District
- Chesapeake Public Schools
- Elementary School
-
Deep Creek Elementary
2809 Forehand Dr
Chesapeake, VA 23323
0.95 mi away
- Middle School
-
Deep Creek Middle
1955 Deal Dr
Chesapeake, VA 23323
1.22 mi away
- High School
-
Deep Creek High
2900 Margaret Booker Dr
Chesapeake, VA 23323
0.69 mi away
Listing Courtesy of AtCoastal Realty



