3131 Ocean View Avenue, Norfolk, VA 23518

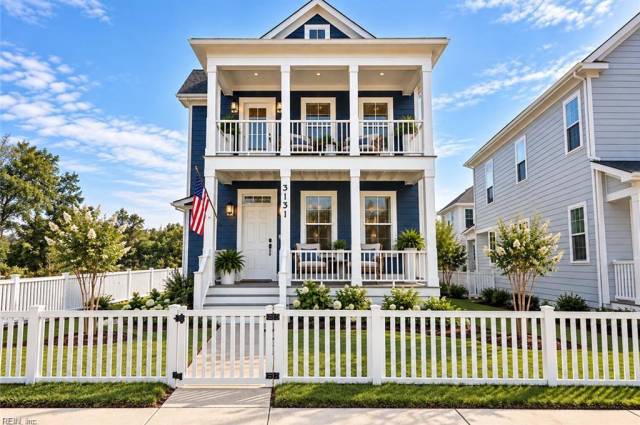


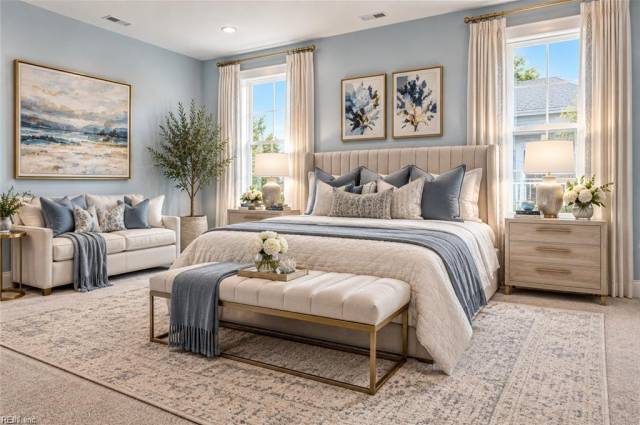


Two primary suites. Bay views from your front balconies. Beach access across the street. At 3131 E Ocean View Avenue, the next chapter can include more time by the water and a home that gives everyone room to settle in. Built in 2025 by an award-winning builder, this custom coastal home offers 4 bedrooms, 3.5 baths and 2,583 square feet, with no HOA. The open-concept layout brings the kitchen, dining and living spaces together for the moments that make a home meaningful: a holiday meal, friends lingering over dessert or a quiet evening with no plans at all. An oversized kitchen island creates a natural gathering place, complemented by granite countertops, a premium gas range and abundant cabinetry. Detailed trim work, wainscoting, a wood staircase and a designer electric fireplace give the interior a thoughtful, finished feel. A primary suite on each level is the defining feature. Choose first-floor living, create a private upstairs retreat or offer overnight guests their own comfortable space. The arrangement also provides flexibility for extended stays and multigenerational living, with separation that allows both connection and privacy. A floor plan that accommodates different routines makes this home especially easy to imagine living in. Double front balconies capture Bay views and invite you to take the day outside. Enjoy coffee in the morning air, head across the street for a beach walk or unwind as the evening breeze arrives. A manageable yard means less time devoted to upkeep and more opportunity to enjoy the surroundings. Everyday conveniences include an attached two-car garage, a gas tankless water heater, dual-zone HVAC and floored attic storage. From the generous kitchen to the two primary suites, the home pairs spaces for gathering with places to retreat. Here, the Chesapeake Bay is close, the layout is flexible and the details are already in place for your next chapter. Ask about available builder incentives.
Property Features
- Appliances
- Dishwasher
- Disposal
- Dryer Hookup
- Gas Range
- Washer Hookup
- Interior Features
- Bar
- Dual Entry Bath (Br & Hall)
- Fireplace Electric
- Primary Sink-Double
- Pull Down Attic Stairs
- Walk-In Closet
- Flooring
- Carpet
- Ceramic
- Laminate/LVP
- Cooling
- Central Air
- Zoned
- Heating
- Nat Gas
- Zoned
- Rooms
- 1st Floor Primary BR
- Attic
- Balcony
- Breakfast Area
- In-Law Suite
- PBR with Bath
- Pantry
- Porch
- Utility Room
- Exterior Features
- Fiber Cement
- Roof
- Asphalt Shingle
- View
- Bay
- Water
- Parking
- Garage Att 2 Car
- 4 Space
- Street
School Information
- School District
- Norfolk Public Schools
- Elementary School
-
Little Creek Elementary
7900 Tarpon Place
Norfolk, VA 23518
1.07 mi away
- Middle School
-
Azalea Gardens Middle
7721 Azalea Garden Rd
Norfolk, VA 23518
1.53 mi away
- High School
-
Lake Taylor High
1384 Kempsville Rd
Norfolk, VA 23502
4.34 mi away
Listing Courtesy of Keller Williams Capital Props.



