3116 Verdun Avenue, Norfolk, VA 23509

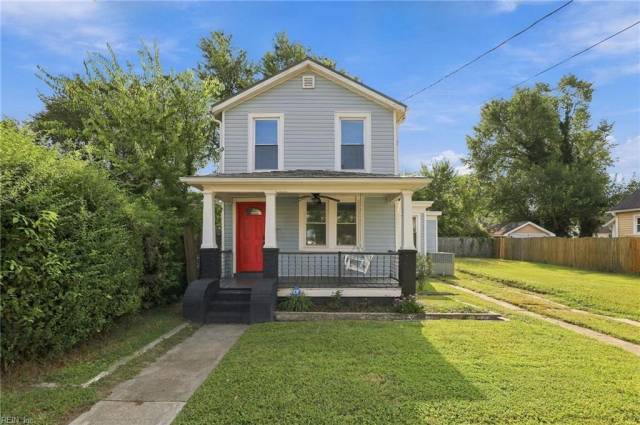


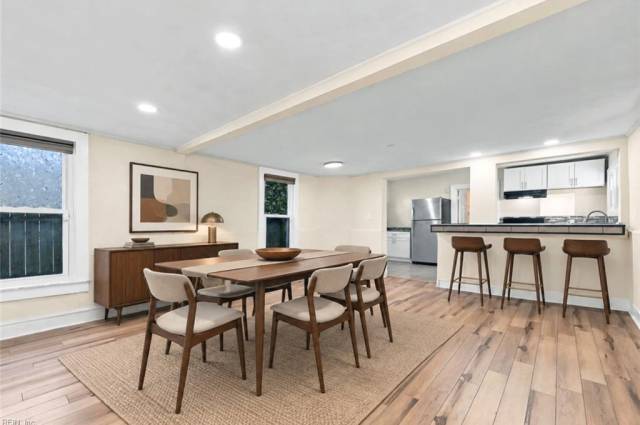


Welcome to 3116 Verdun Avenue, where classic charm, generous living space & thoughtful updates come together in the heart of Norfolk. From the inviting front porch to the bright, open interior, this 3-bedroom, 3-full-bath home offers approximately 1,667 square feet with a flexible layout designed for the way you live today. Step inside to an open-concept living area filled with natural light, creating an easy flow for everyday living & entertaining. A decorative fireplace adds character, while the updated kitchen features granite countertops, a breakfast bar & plenty of workspace for cooking and gathering. A bright rear sunroom surrounded by windows offers an inviting spot for morning coffee, casual dining, a home office or simply enjoying views of the backyard. With a bedroom & full bath available on the main level, the floor plan offers valuable flexibility for guests, multi-generational living or a private workspace. Upstairs, additional bedrooms provide comfortable retreats, while three full baths throughout the home make busy mornings and overnight guests easier. Outside, the partially privacy-fenced backyard offers room to relax, garden or entertain, while the large detached garage/workshop is a standout feature—providing additional parking, storage, hobby space or the perfect setup for projects. Major updates add even more value, including HVAC & water heater replaced in 2023, aluminum roof shingles approximately 2022 & a new flat roof in 2026. With no HOA and convenient access to shopping, dining, military bases, interstates & Downtown Norfolk, this home offers a combination of space, versatility & location that is hard to beat. Bring your vision & make it your own—3116 Verdun Avenue is ready for its next chapter. Some photos have been virtually staged.
Property Features
- Appliances
- Dishwasher
- Dryer
- Elec Range
- Refrigerator
- Washer
- Interior Features
- Fireplace Decorative
- Flooring
- Carpet
- Ceramic
- Laminate/LVP
- Cooling
- Central Air
- Heat Pump W/A
- Heating
- Electric
- Heat Pump W/A
- Rooms
- 1st Floor BR
- Attic
- Porch
- Sun Room
- Workshop
- Exterior Features
- Vinyl
- Roof
- Asphalt Shingle
- Parking
- Garage Det 1 Car
- Oversized Gar
- Driveway Spc
- Street
School Information
- School District
- Norfolk Public Schools
- Elementary School
-
Lindenwood Elementary
2700 Ludlow St
Norfolk, VA 23504
0.88 mi away
- Middle School
-
Azalea Gardens Middle
7721 Azalea Garden Rd
Norfolk, VA 23518
3.52 mi away
- High School
-
Matthew Fontaine Maury High
322 Shirley Ave
Norfolk, VA 23517
1.97 mi away
Listing Courtesy of Keller Williams Richmond West



