2410 Centerville Turnpike, Chesapeake, VA 23322


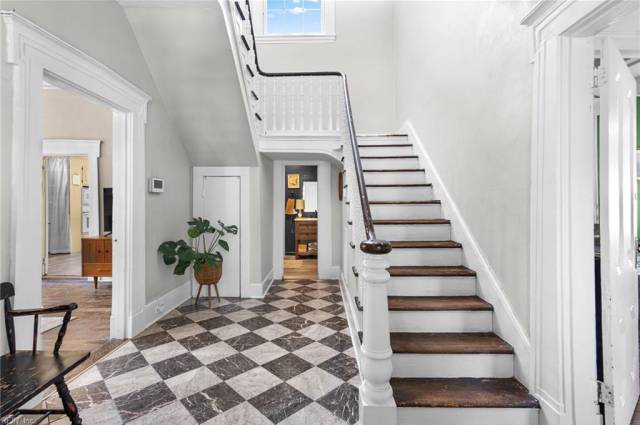


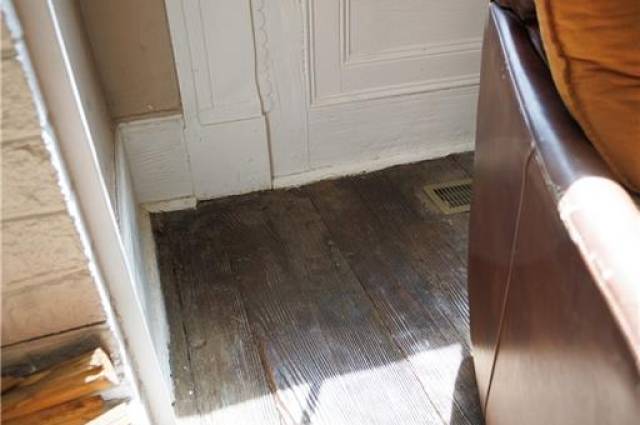


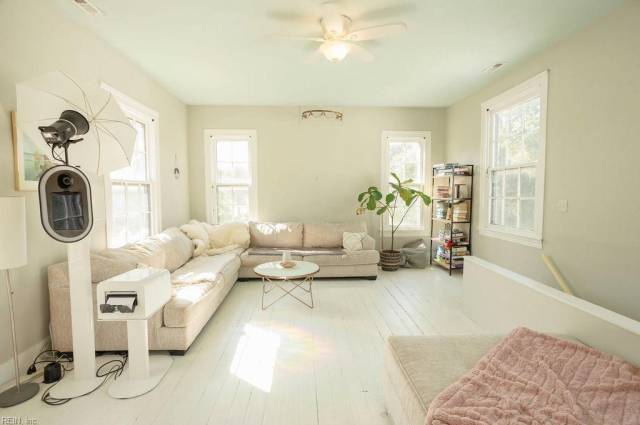


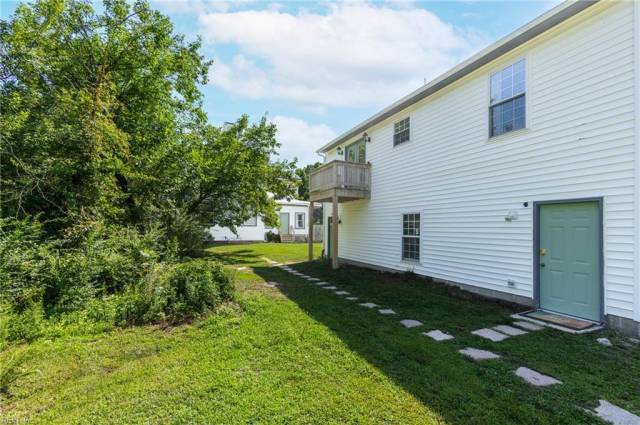


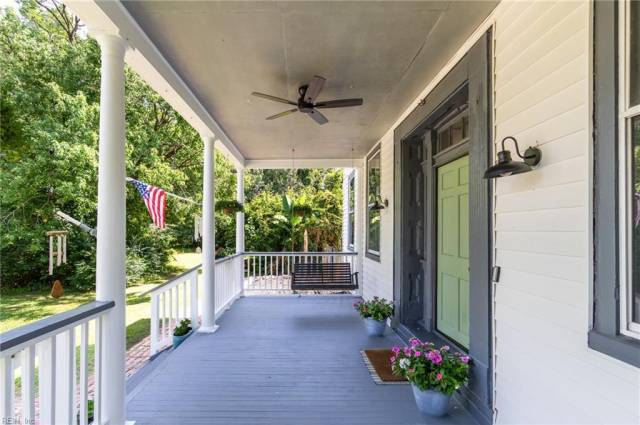


If these walls could talk, they would tell you 176 years of stories. Rare pre-Civil War farmhouse charm meets modern comfort in this private retreat that feels like a vacation every day. This 2-story home is filled with character, featuring 4 fireplaces, gorgeous original hardwood floors, 10-foot ceilings, hand-sawed original moldings, intricate ceiling details, and antique lighting. The living room offers a cozy wood-burning stove, while the family room showcases coffered ceilings and original hardwood floors. The spacious primary suite stands out with a beautiful fireplace and a wall of built-in cabinetry offering storage rarely found in modern homes. Enjoy two laundry areas, including one in the ADU over the detached tandem 4-car garage, plus a flexible space for an office or mudroom off the back of the main house. Outside, unwind and entertain by the pool oasis, or sit on the 250 sqft covered porch. There is a huge new chicken coop (26), and 2 dog runs for that farm life as well as a shed (as is). The brick walkways are the original bricks from the chimney repurposed. Updates include painted kitchen cabinets/walls (26), sealed and painted metal roof with 20 year paint (26), new pool liner (25), encapsulated crawlspace with dehumidifier/support beams (25), 50-gallon hot water heater (25), HVAC, and ductwork (23), new steps and railing out to the pool (26), breaker upgrade to house (25) 2 solar systems one to the main house and one to the ADU/garage (23). More updates listed in agent remarks. Near Hickory schools, shopping, Bypass, and OBX. Come own a piece of history in Hickory!
Property Features
- Appliances
- Dishwasher
- Dryer
- Dryer Hookup
- Microwave
- Elec Range
- Refrigerator
- Washer
- Washer Hookup
- Interior Features
- Dual Entry Bath (Br & Hall)
- Fireplace Decorative
- Fireplace Wood
- Primary BR FP
- Scuttle Access
- Wood Stove
- Flooring
- Ceramic
- Laminate/LVP
- Marble
- Wood
- Cooling
- Central Air
- Zoned
- Heating
- Nat Gas
- Programmable Thermostat
- Solar
- Zoned
- Rooms
- 1st Floor BR
- Attic
- Breakfast Area
- Converted Gar
- Fin. Rm Over Gar
- Foyer
- In-Law Suite
- PBR with Bath
- Office/Study
- Pantry
- Porch
- Spare Room
- Utility Closet
- Utility Room
- Workshop
- Exterior Features
- Brick
- Vinyl
- Roof
- Metal
- View
- Wooded
- Parking
- Garage Det 3+ Car
- Multi Car
- Off Street
- Driveway Spc
School Information
- School District
- Chesapeake Public Schools
- Elementary School
-
Hickory Elementary
109 Benefit Road
Chesapeake, VA 23322
0.66 mi away
- Middle School
-
Hickory Middle
1997 Hawk Blvd
Chesapeake, VA 23322
1.02 mi away
- High School
-
Hickory High
1996 Hawk Blvd
Chesapeake, VA 23322
0.90 mi away
Listing Courtesy of Own Real Estate LLC



