2203 Brians Lane, Suffolk, VA 23434
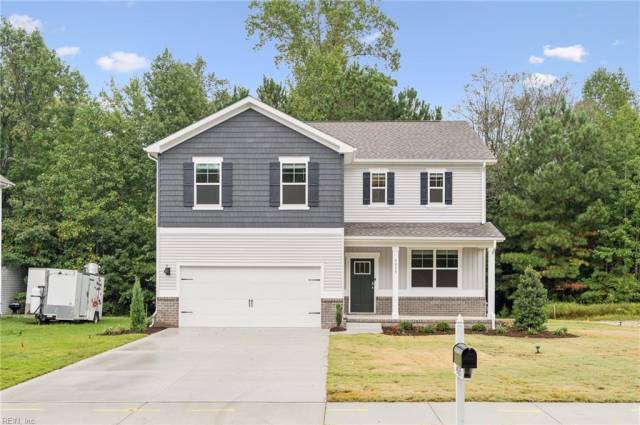


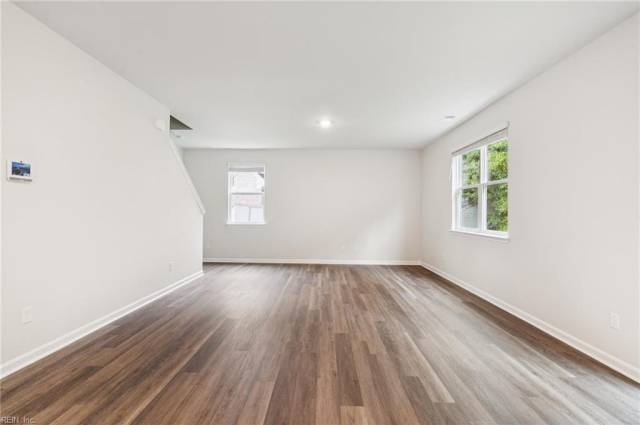


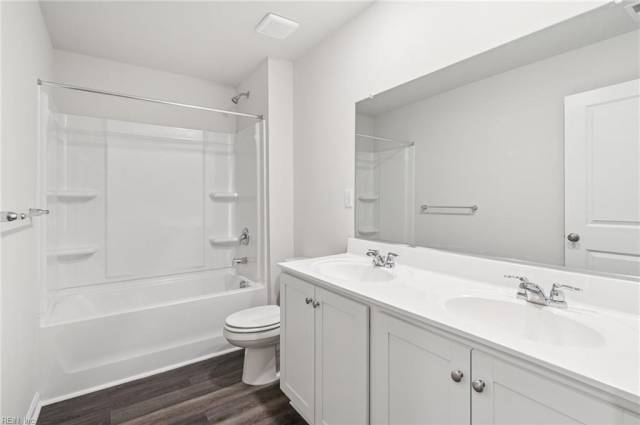
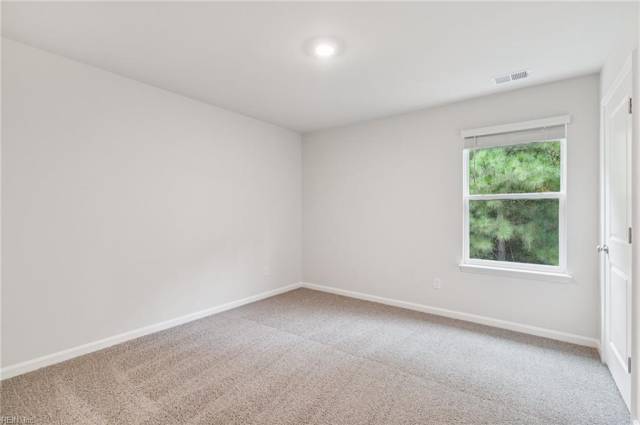


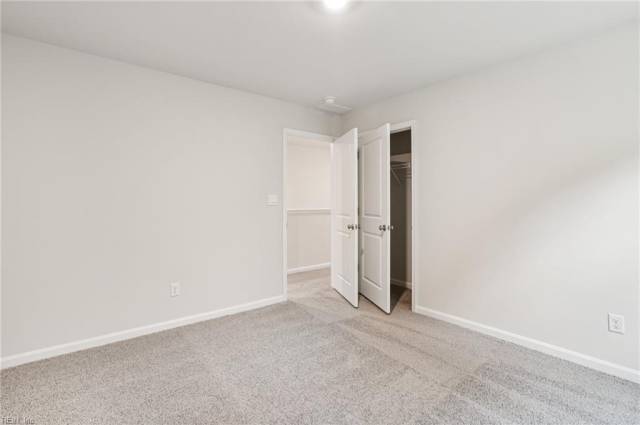


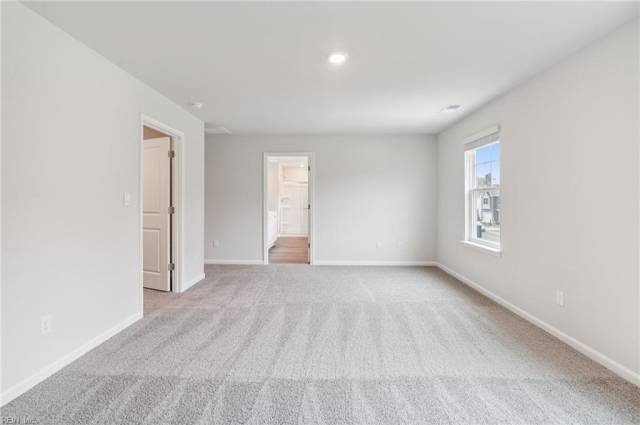


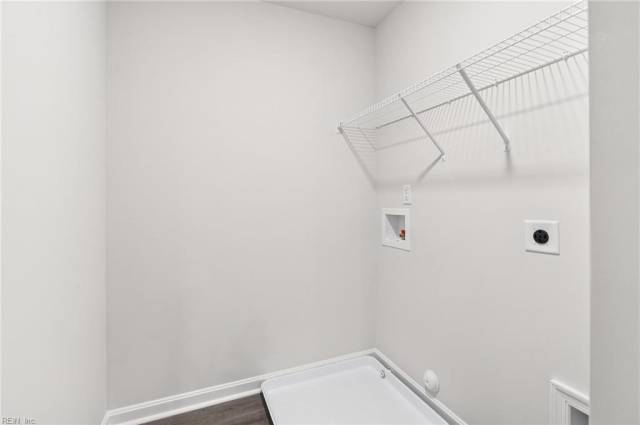
Introducing the Galen model, offering a modern and spacious open-concept living space perfect for contemporary living. The main level features a welcoming great room, a well-equipped kitchen with walk-in pantry, and a versatile flex room. Upstairs, the large primary suite is a true retreat, featuring an oversized walk-in closet and a luxurious bath with separate vanities and a private water closet. The second floor also includes a large laundry room, a full bathroom, and three additional spacious bedrooms. The Galen model is designed with flexible living spaces, making it the ideal live-play-work home, combining modern design with practical features. Just minutes from Downtown Suffolk! Photos and renderings are from builder's library, actual finishes and features may vary. $10,000 incentive towards closing cost with use of preferred lender.
Property Features
- Appliances
- Dishwasher
- Disposal
- Dryer Hookup
- Microwave
- Gas Range
- Washer Hookup
- Interior Features
- Primary Sink-Double
- Walk-In Closet
- Flooring
- Laminate/LVP
- Cooling
- Central Air
- Heating
- Heat Pump
- Exterior Features
- Vinyl
- Roof
- Asphalt Shingle
- Parking
- Garage Att 2 Car
School Information
- School District
- Suffolk Public Schools
- Elementary School
-
Kilby Shores Elementary
111 Kilby Shores Dr
Suffolk, VA 23434
0.73 mi away
- Middle School
-
Forest Glen Middle
200 Forest Glen Dr
Suffolk, VA 23434
1.67 mi away
- High School
-
Lakeland High
214 Kenyon Road
Suffolk, VA 23434
2.05 mi away
Listing Courtesy of D R Horton Realty of Virginia



