2004 Acentala Quay, Chesapeake, VA 23321

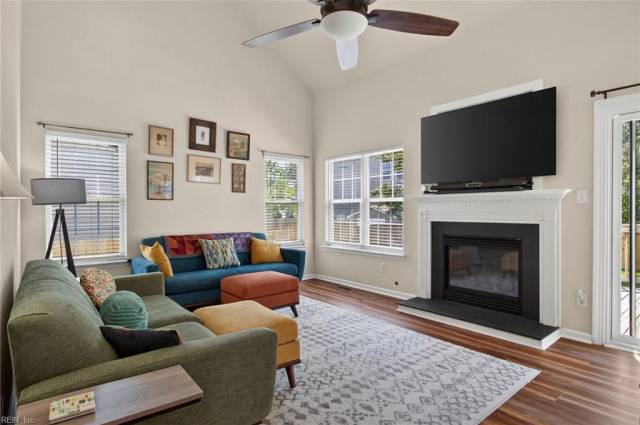
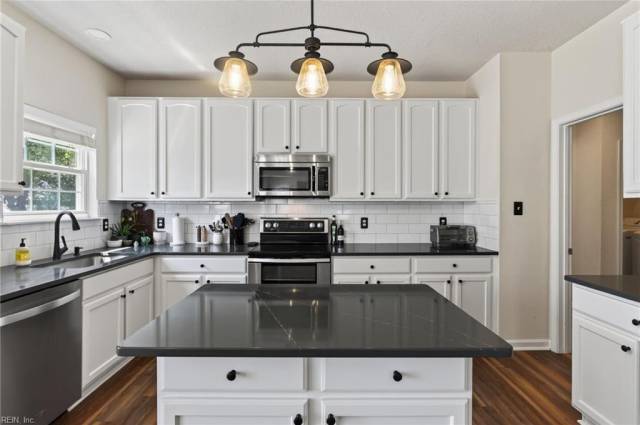
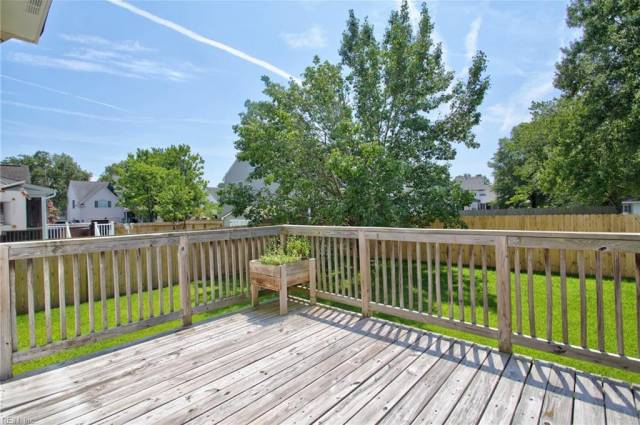
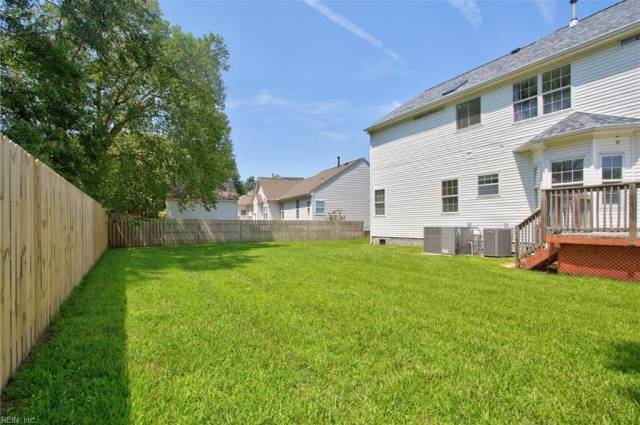

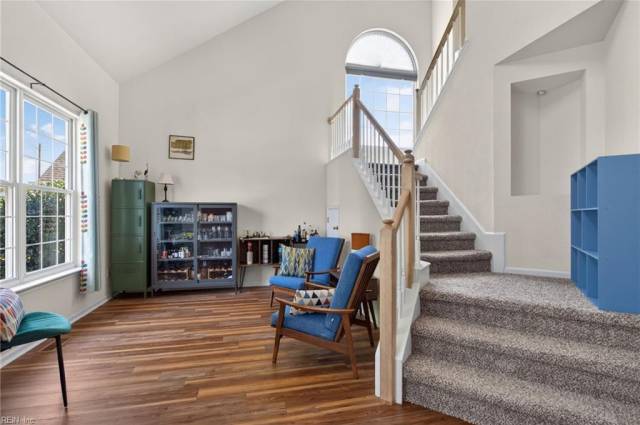

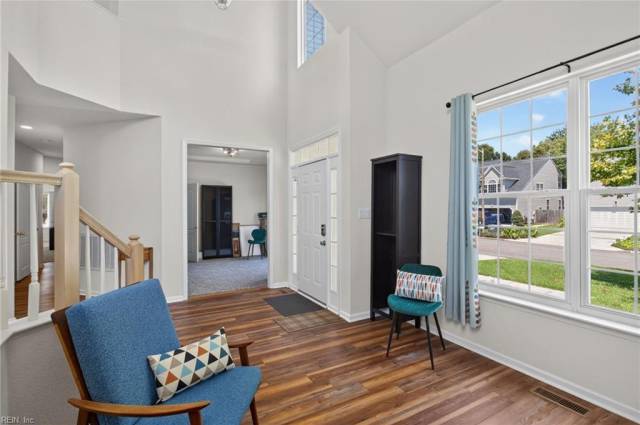


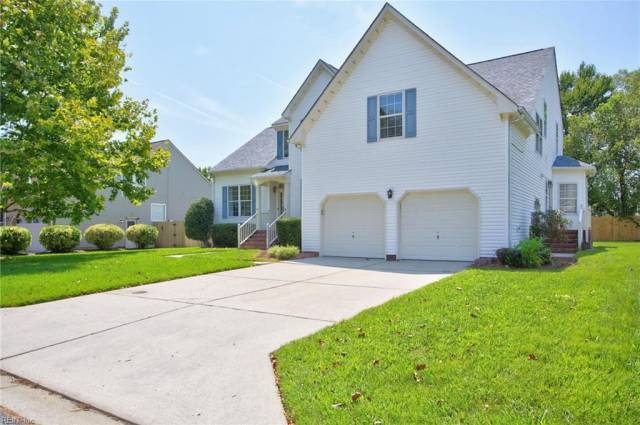

Soaring cathedral ceilings, an updated kitchen, and a first-floor suite that feels almost like its own wing give this Waterstone home plenty to remember. The main living area feels open and connected, with a gas fireplace creating a natural focal point and cathedral ceilings adding volume overhead. The kitchen has been refreshed with painted white cabinetry, dark gray quartz countertops, a tile backsplash, black finishes, and newer appliances for a clean, current look. One of the home’s biggest standouts is the expansive first-floor suite, complete with private exterior access, a large closet, and its own sitting area. The scale and separation make it feel more like a private retreat than just another room. LVP flooring, newer carpet, and updated windows continue throughout the home. Above the two-car garage, another spacious living area with cathedral ceilings and LVP flooring adds even more flexibility for an office, media room, playroom, or additional living space. A partially encapsulated crawlspace with a high-quality dehumidifier is another meaningful improvement already in place. Outside, the back porch overlooks a large fenced yard with plenty of usable green space, while the two-car garage and generous driveway add everyday function. Waterstone offers a community pond for kayaking, canoeing, paddle boarding, and fishing, along with neighborhood trail access connecting directly to Western Branch Park and Western Branch Community Center. With substantial living space, thoughtful updates, and two areas that give you real flexibility beyond the main living spaces, this home has more depth than the photos first let on.
Property Features
- Appliances
- Dishwasher
- Disposal
- Dryer
- Energy Star Appliance(s)
- Microwave
- Elec Range
- Refrigerator
- Washer
- Interior Features
- Bar
- Cathedral Ceiling
- Fireplace Gas-natural
- Primary Sink-Double
- Pull Down Attic Stairs
- Skylights
- Walk-In Closet
- Flooring
- Carpet
- Laminate/LVP
- Cooling
- Central Air
- Heating
- Forced Hot Air
- Heat Pump
- Programmable Thermostat
- Rooms
- 1st Floor BR
- Breakfast Area
- Fin. Rm Over Gar
- Foyer
- PBR with Bath
- Pantry
- Porch
- Rec Room
- Spare Room
- Utility Room
- Exterior Features
- Vinyl
- Roof
- Asphalt Shingle
- Parking
- Garage Att 2 Car
- Off Street
- Driveway Spc
School Information
- School District
- Chesapeake Public Schools
- Elementary School
-
Edwin W. Chittum Elementary
2008 Dock Landing Rd
Chesapeake, VA 23321
0.90 mi away
- Middle School
-
Jolliff Middle
1021 Jolliff Rd.
Chesapeake, VA 23321
1.73 mi away
- High School
-
Western Branch High
1968 Bruin Pl
Chesapeake, VA 23321
2.59 mi away
Listing Courtesy of The Agency



