2 Apron Drive, Suffolk, VA 23434
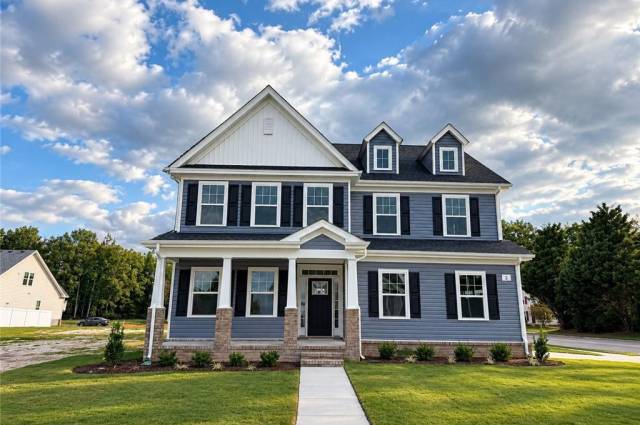
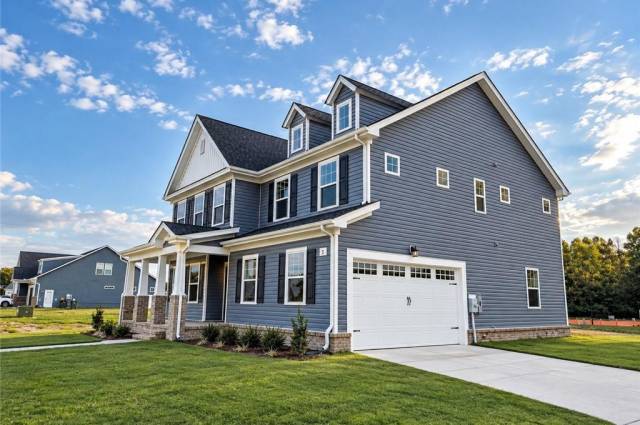


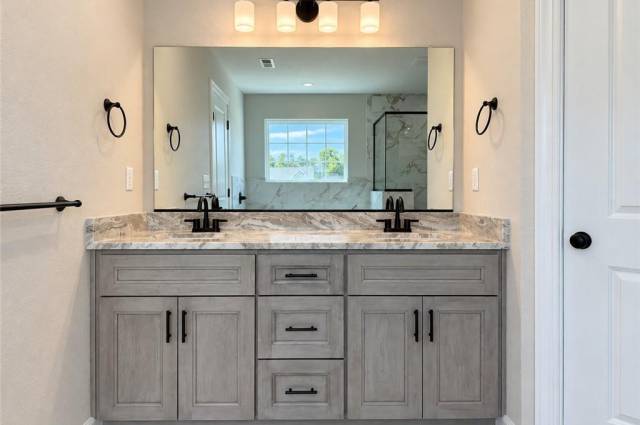


Move-in Ready Corner Location! The Bellhaven floorplan by Wetherington Homes in Greenhaven at Hillpoint offers a spacious, flexible layout with designer upgrades throughout. The beautiful eat-in kitchen features a large dining island and butler’s pantry and opens to the spacious great room, while a separate dining room provides additional space for entertaining. A convenient 1st-floor guest bedroom with full bath is ideal for visitors or multi-generational living. Upstairs, enjoy a large entertainment loft, three additional bedrooms, laundry room, and an impressive primary suite with an oversized walk-in closet. The spa-inspired primary bath features a separate soaking tub, ceramic tile shower with glass door, and dual-sink vanity. Situated on a desirable corner homesite with a 2-car garage and covered front porch. Convenient to interstates, shopping, dining, and everyday amenities. Tour today!
Property Features
- Appliances
- Dishwasher
- Disposal
- Dryer Hookup
- Microwave
- Gas Range
- Washer Hookup
- Interior Features
- Primary Sink-Double
- Pull Down Attic Stairs
- Walk-In Closet
- Flooring
- Carpet
- Ceramic
- Laminate/LVP
- Vinyl
- Cooling
- Central Air
- Heat Pump W/A
- Zoned
- Heating
- Electric
- Heat Pump W/A
- Zoned
- Rooms
- 1st Floor BR
- Attic
- Breakfast Area
- Foyer
- Loft
- PBR with Bath
- Pantry
- Utility Room
- Exterior Features
- Brick
- Vinyl
- Roof
- Asphalt Shingle
- Parking
- Garage Att 2 Car
- Driveway Spc
- Street
School Information
- School District
- Suffolk Public Schools
- Elementary School
-
Hillpoint Elementary
1101 Hillpoint Rd
Suffolk, VA 23434
7.87 mi away
- Middle School
- High School
-
Kings Fork High
351 Kings Fork Road
Suffolk, VA 23434
8.17 mi away
Listing Courtesy of BHHS RW Towne Realty



