1904 Eldon Court, Chesapeake, VA 23322

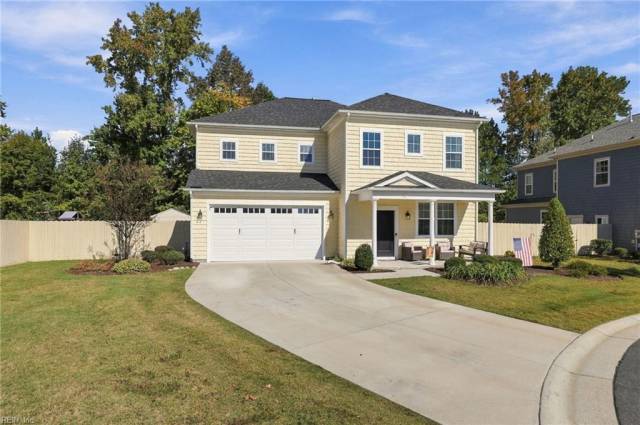


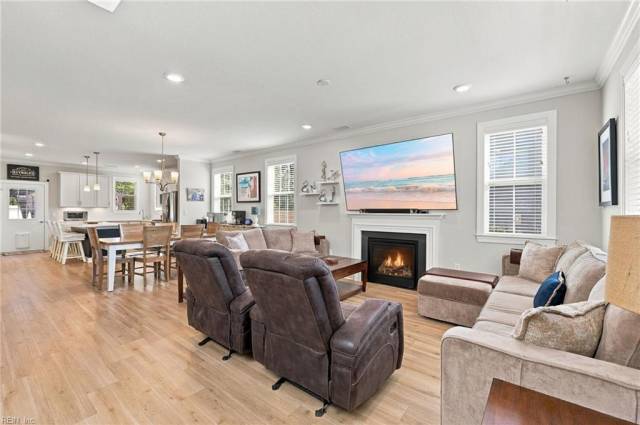


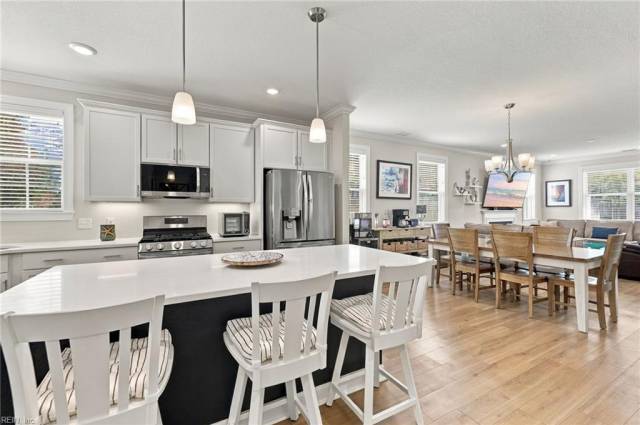


Welcome to 1904 Eldon Court, This 5 bedroom 3.5 bath home features 2763 sq feet of a beautifully upgraded living space nestled in the highly desirable, resort-style community of Westfield at Hickory Manor! Situated on a quiet court, this exceptional property offers a peaceful setting with a beautifully maintained grassy common area directly in front. This sought-after Ashburne model features an open-concept floor plan, dual primary suites, and over $50,000 in premium upgrades! The main level showcases gorgeous LVP flooring, extensive crown molding, craftsman-style window trim, and custom paint throughout. The stunning kitchen features premium quartz countertops, upgraded cabinetry, a spacious two-tone center island, stainless appliances, and a separate pantry. Upgraded ceramic tile enhances the bathrooms and laundry room. The highly desirable dual primary suite layout offers incredible flexibility for multigenerational living or guests. Enjoy a convenient first-floor primary suite with a private bath and walk-in closet, plus a spacious second-floor primary retreat accompanied by three additional bedrooms. Situated on one of the community's largest premium perimeter lots, this home offers exceptional backyard privacy with no immediate rear neighbors and a mature wooded natural buffer. The expanded concrete patio leads to an impressive 18x20 heavy-duty metal gazebo, perfect for outdoor entertaining and relaxation. Additional highlights include a custom-built 12x10 storage shed designed to complement the home and an attached two-car garage featuring professionally installed industrial epoxy flooring. Community amenities include a center with a kitchen and great room, a resort-style pool with an outdoor kitchen and cabana, 24/7 fitness center, a playground, walking trails, and 5 community lakes. An exceptional combination of luxury, location, privacy, and upgrades in the highly sought-after Hickory School District. Don't miss this incredible opportunity!
Property Features
- Appliances
- Dishwasher
- Disposal
- Dryer
- Microwave
- Gas Range
- Refrigerator
- Washer
- Interior Features
- Fireplace Gas-natural
- Primary Sink-Double
- Pull Down Attic Stairs
- Window Treatments
- Flooring
- Carpet
- Ceramic
- Laminate/LVP
- Cooling
- Central Air
- Heating
- Forced Hot Air
- Rooms
- 1st Floor BR
- 1st Floor Primary BR
- Assigned Storage
- Attic
- Exterior Features
- Vinyl
- Roof
- Asphalt Shingle
- Parking
- Garage Att 2 Car
School Information
- School District
- Chesapeake Public Schools
- Elementary School
-
Hickory Elementary
109 Benefit Road
Chesapeake, VA 23322
2.33 mi away
- Middle School
-
Hickory Middle
1997 Hawk Blvd
Chesapeake, VA 23322
1.59 mi away
- High School
-
Hickory High
1996 Hawk Blvd
Chesapeake, VA 23322
1.56 mi away
Listing Courtesy of The Bryant Group



