173 Laurel Woods Way, Currituck County, NC 27929


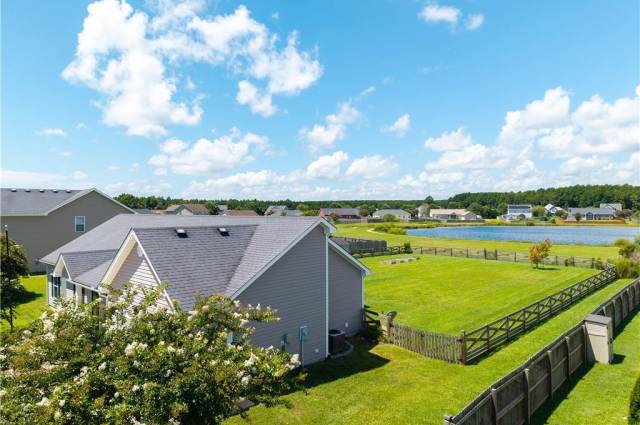

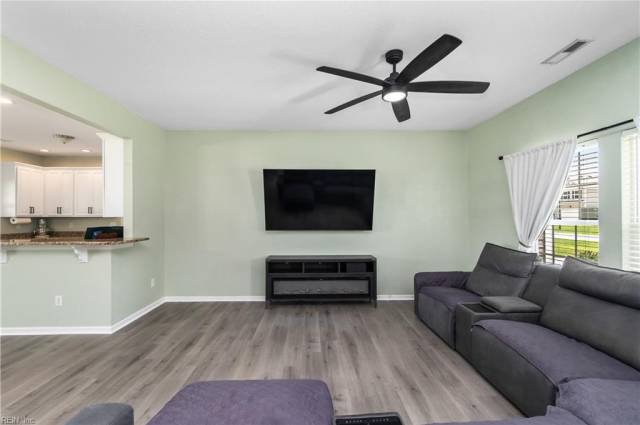

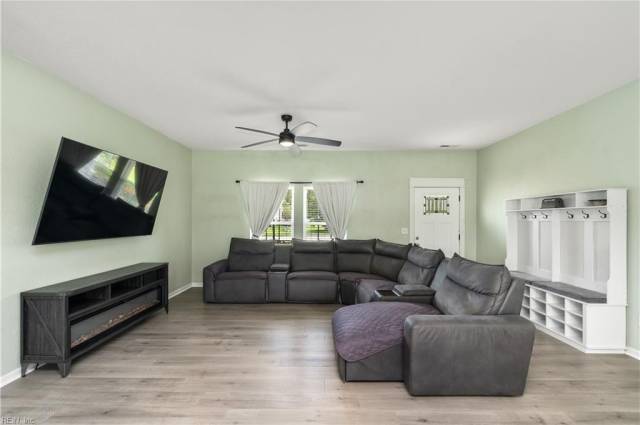


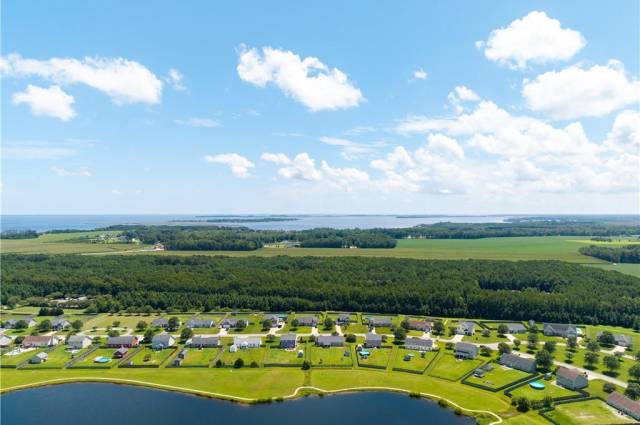


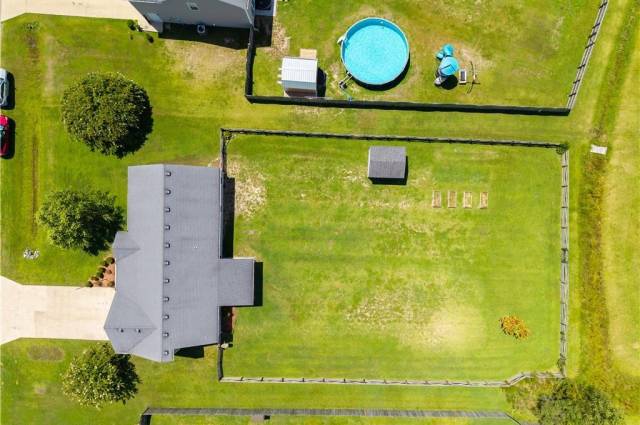


SELLER WILLING TO NEGOTIATE CLOSING COST ASSISTANCE OR AN INTEREST RATE BUYDOWN! POTENTIALLY ASSUMABLE VA LOAN—ASK FOR DETAILS! Discover move-in-ready, one-level living at 173 Laurel Woods Way in Currituck, NC! This inviting 3-bedroom, 2-bath ranch in Laurel Woods Estates combines an open floor plan, NEW luxury vinyl plank flooring, a fenced backyard, covered rear porch, peaceful pond views and an attached garage. Step inside to a bright, welcoming living area that flows easily into the dining space and kitchen—ideal for everyday comfort or entertaining. All bedrooms and bathrooms are on the main level, making the layout convenient and flexible. Outside, the covered porch offers a relaxing spot for morning coffee, outdoor meals or unwinding while overlooking the pond. The fenced backyard provides room for outdoor activities and pets. Laurel Woods Estates offers more than a place to live, with community walking trails, scenic ponds, playgrounds, basketball and RV parking. Enjoy an established neighborhood setting with convenient access to Chesapeake, Virginia, Hampton Roads, Elizabeth City and the Outer Banks. Local favorites such as Morris Farm Market and Back 40 Live add nearby shopping, food and entertainment. If you've been searching for a Currituck NC ranch home, a single-story home near Chesapeake VA or a property with a fenced yard and pond view, put this one on your list! Seller is open to negotiating assistance with buyer closing costs or an interest rate buydown, and a VA loan assumption may offer another financing option for qualified buyers, subject to servicer approval and applicable terms. Don't miss the opportunity to explore the home, community amenities and financing possibilities. Schedule your tour today!
Property Features
- Appliances
- Dishwasher
- Dryer Hookup
- Elec Range
- Refrigerator
- Washer Hookup
- Interior Features
- Bar
- Walk-In Closet
- Flooring
- Laminate/LVP
- Cooling
- Central Air
- Heating
- Electric
- Heat Pump
- Programmable Thermostat
- Rooms
- 1st Floor BR
- 1st Floor Primary BR
- Attic
- Breakfast Area
- PBR with Bath
- Pantry
- Porch
- Utility Room
- Exterior Features
- Vinyl
- Roof
- Asphalt Shingle
- View
- Water
- Parking
- Garage Att 1 Car
- Driveway Spc
School Information
- Elementary School
- Middle School
- High School
Listing Courtesy of A Better Way Realty Inc.



