124 Bowman Drive, Suffolk, VA 23434


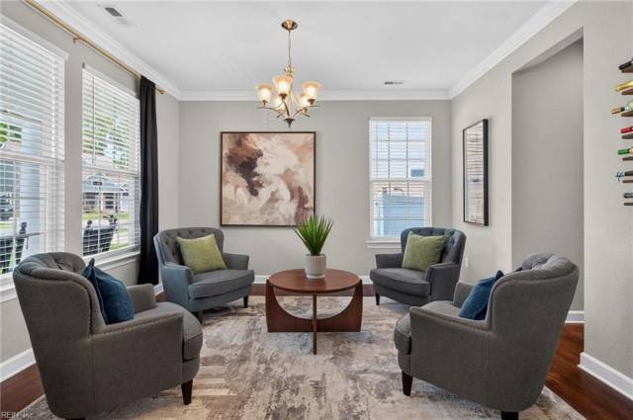


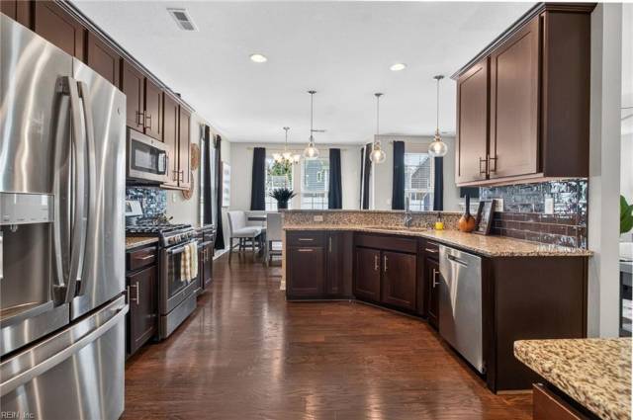
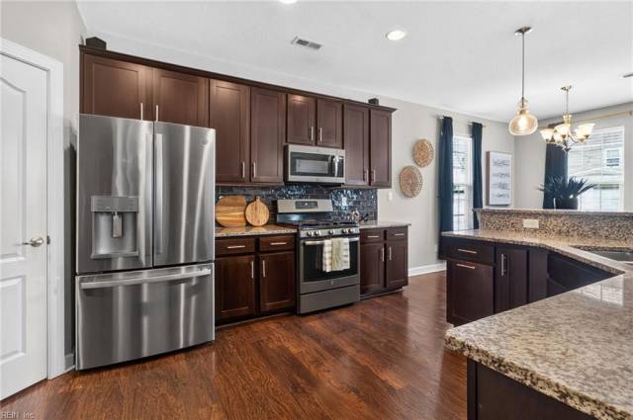
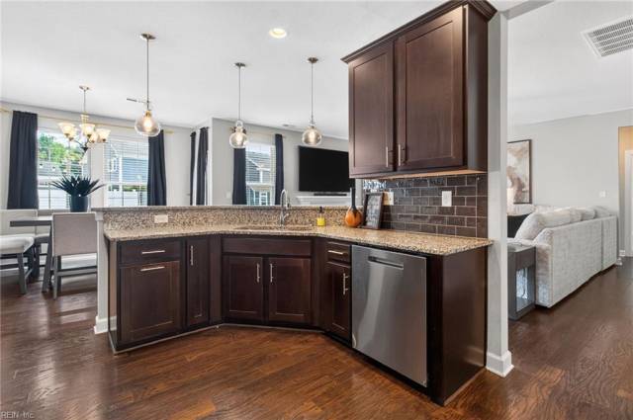


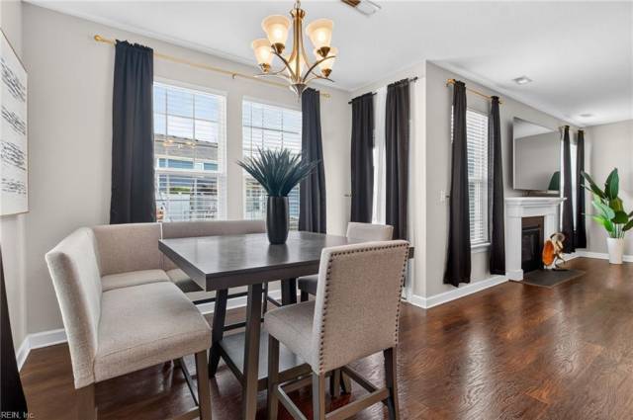


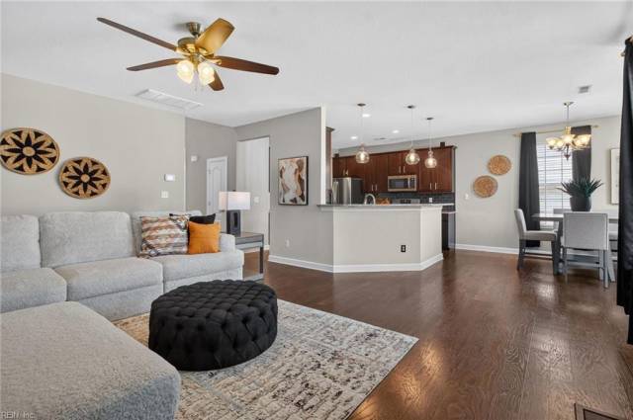


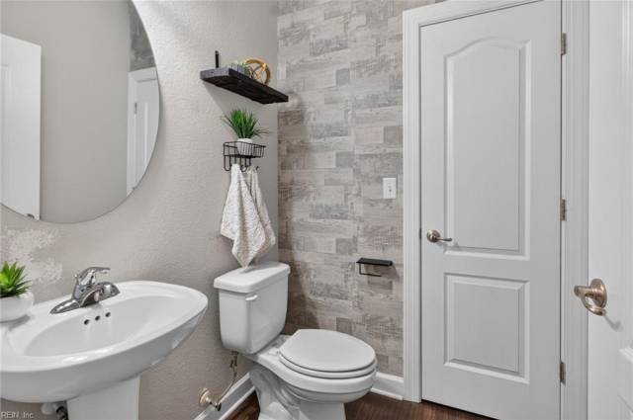


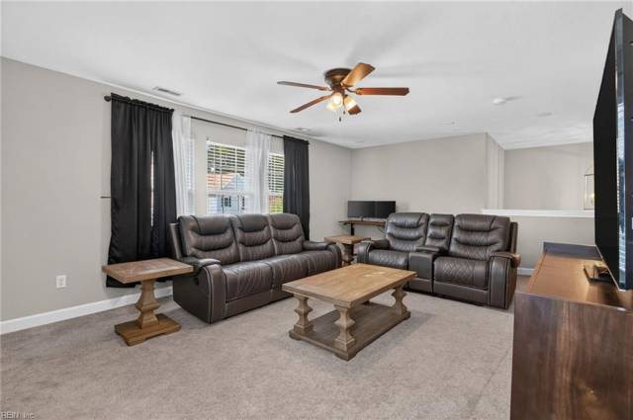
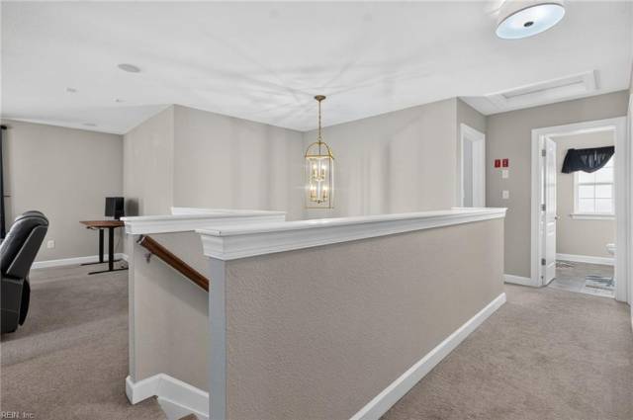


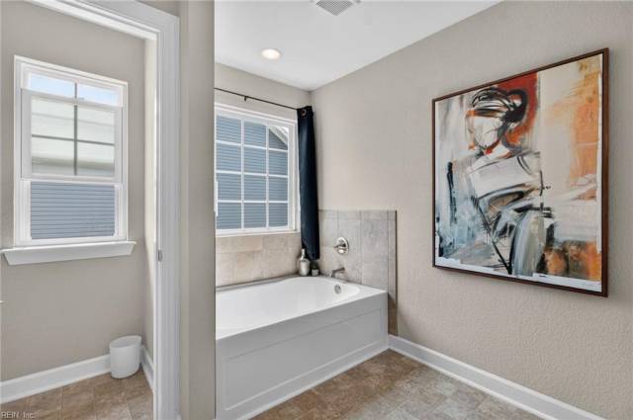


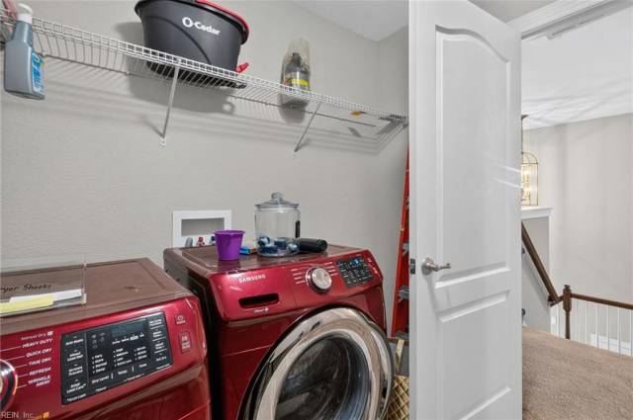


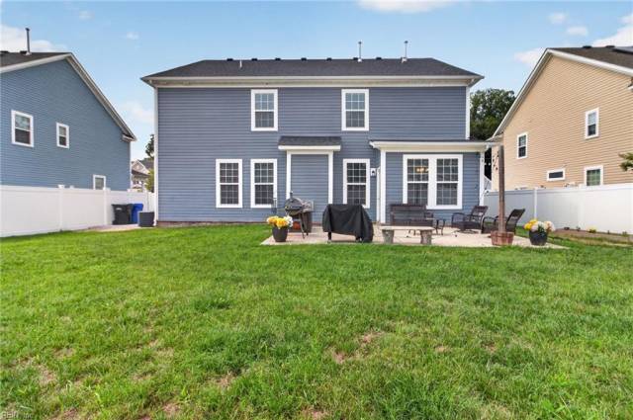
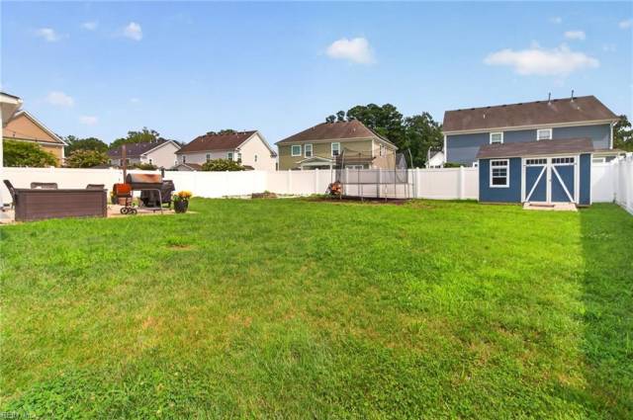
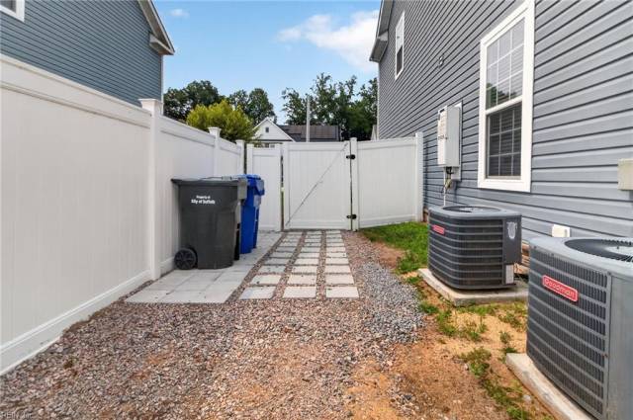
Spacious 2,800 sq. ft. home, This open-concept floor plan features laminate wood flooring, a gourmet kitchen with 42" cabinets, granite countertops, stainless steel appliances, a large island, and walk-in pantry. First-floor bedroom with adjacent full bath is perfect for guests or a home office. Upstairs offers a loft, laundry room, spacious secondary bedrooms, and a stunning primary suite with tray ceiling, oversized walk-in closet, and private en-suite bath. Enjoy the rear patio and all the space this move-in ready home has to offer!
Property Features
- Appliances
- Dishwasher
- Disposal
- Dryer Hookup
- Energy Star Appliance(s)
- Gas Range
- Refrigerator
- Washer Hookup
- Interior Features
- Fireplace Gas-natural
- Primary Sink-Double
- Walk-In Closet
- Window Treatments
- Flooring
- Carpet
- Laminate/LVP
- Vinyl
- Cooling
- Central Air
- Heating
- Forced Hot Air
- Nat Gas
- Programmable Thermostat
- Rooms
- 1st Floor BR
- Breakfast Area
- Foyer
- Loft
- PBR with Bath
- Pantry
- Porch
- Utility Room
- Exterior Features
- Vinyl
- Roof
- Asphalt Shingle
- Parking
- Garage Att 2 Car
- 4 Space
- Driveway Spc
School Information
- School District
- Suffolk Public Schools
- Elementary School
-
Hillpoint Elementary
1101 Hillpoint Rd
Suffolk, VA 23434
0.24 mi away
- Middle School
- High School
-
Kings Fork High
351 Kings Fork Road
Suffolk, VA 23434
1.97 mi away
Listing Courtesy of Iron Valley Real Estate Prestige



