1209 Mount Pleasant Drive, Suffolk, VA 23434

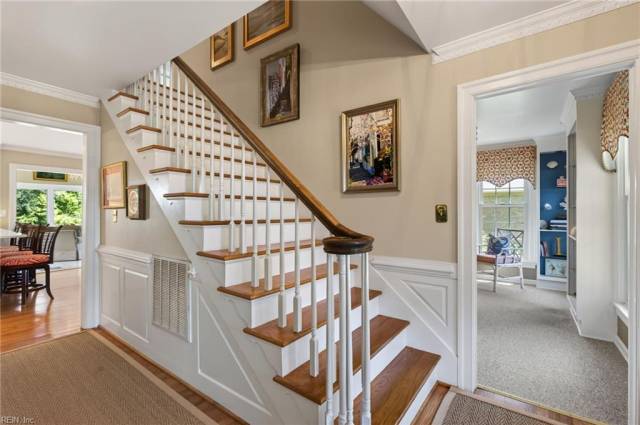
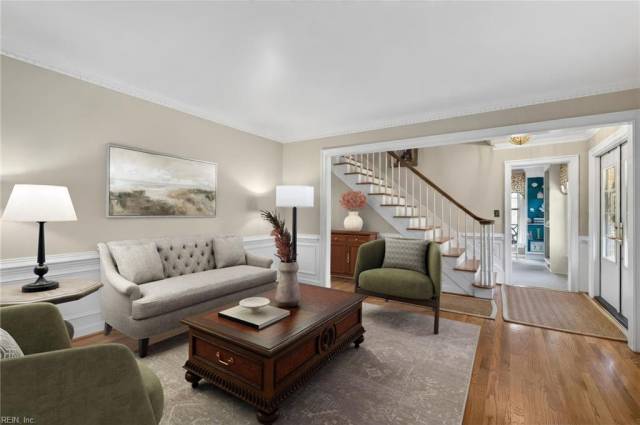
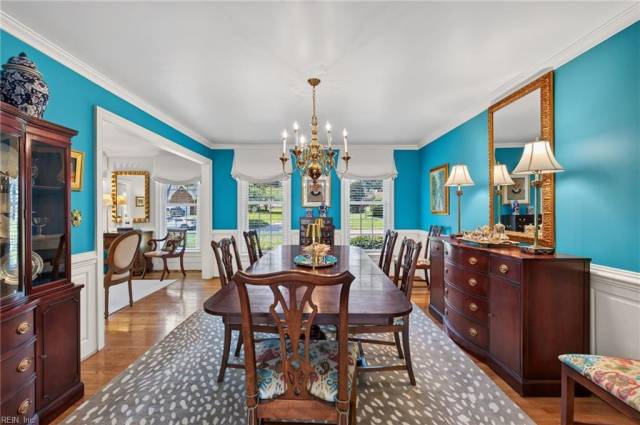
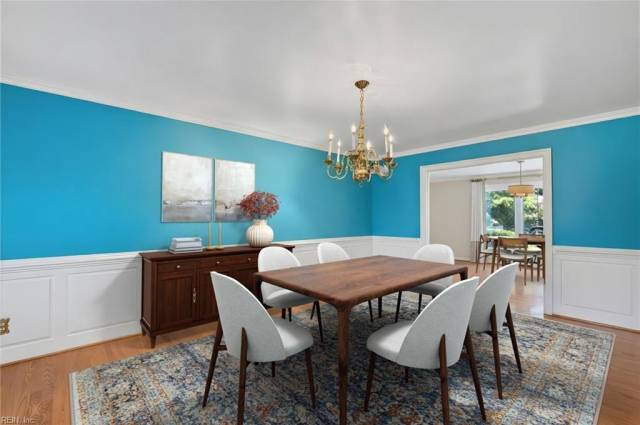

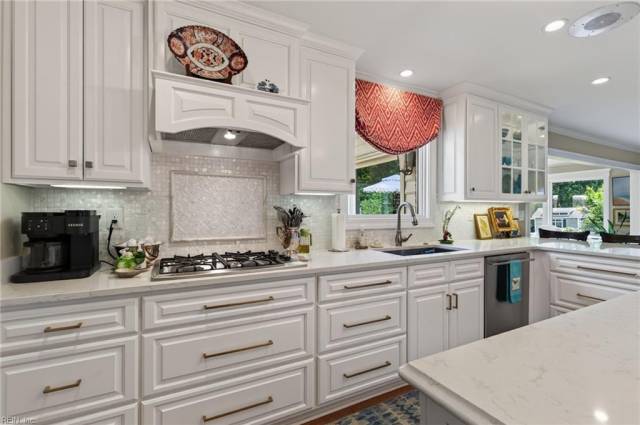

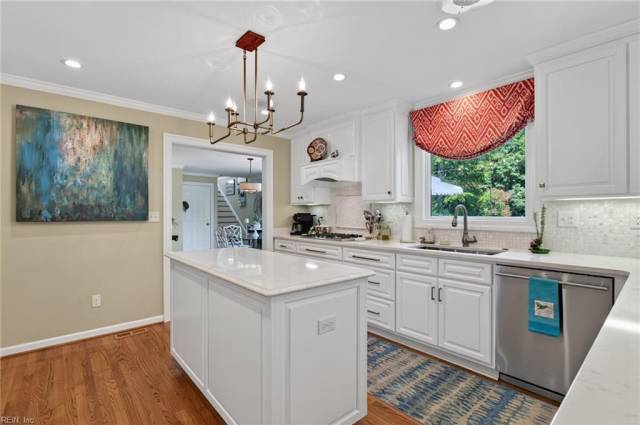


Welcome to your ultimate Waterfront Sanctuary. This impeccably well-appointed, custom-built Dutch Colonial offers 4 spacious bedrooms and 4 bathrooms, situated on an expansive, professionally landscaped waterfront lot. Every detail of this home has been thoughtfully curated, from the classically designed chef's kitchen (renovated in 2017) featuring quartz countertops, a custom tile backsplash, high-end GE appliances, and custom cabinetry, to the light-drenched sunroom that invites the outdoors in. Modern comforts abound with recent upgrades including high-efficiency Anderson windows installed in 2019 and 2022 (complete with a fully transferable warranty), a 3-zone HVAC system replaced in 2015, and a whole-house audio system. The luxurious primary suite, renovated in 2021, serves as a private retreat, while the upstairs flex room—complete with a gas fireplace, wet bar, and custom cabinets—offers endless possibilities for work or play. An entertainer's dream, the home boasts three fireplaces: two gas units located in the den and flex room, and a unique wood-burning fireplace in the garage for indoor grilling. Practicality meets elegance with two staircases and a seamless flow to the outdoors. The massive deck features multiple seating areas that spill out from the kitchen and sunroom, leading down to a custom brick patio nestled beside a charming two-story potting shed. Surrounded by mature specimen trees and lush greenery, this meticulously maintained estate is ready for 2026 and beyond. Call or text today to arrange your private tour.
Property Features
- Appliances
- Dishwasher
- Disposal
- Dryer Hookup
- Microwave
- Gas Range
- Refrigerator
- Washer Hookup
- Interior Features
- Bar
- Fireplace Gas-natural
- Fireplace Wood
- Primary Sink-Double
- Pull Down Attic Stairs
- Skylights
- Walk-In Closet
- Flooring
- Carpet
- Ceramic
- Wood
- Cooling
- Central Air
- Heat Pump
- Zoned
- Heating
- Heat Pump
- Programmable Thermostat
- Solar
- Zoned
- Rooms
- Attic
- Breakfast Area
- Foyer
- Office/Study
- Porch
- Sun Room
- Utility Room
- Workshop
- Exterior Features
- Brick
- Roof
- Asphalt Shingle
- Composite
- View
- Water
- Parking
- Garage Att 2 Car
- 4 Space
- Driveway Spc
- Street
School Information
- School District
- Suffolk Public Schools
- Elementary School
-
Kilby Shores Elementary
111 Kilby Shores Dr
Suffolk, VA 23434
1.43 mi away
- Middle School
-
Forest Glen Middle
200 Forest Glen Dr
Suffolk, VA 23434
3.04 mi away
- High School
-
Lakeland High
214 Kenyon Road
Suffolk, VA 23434
3.06 mi away
Listing Courtesy of Real Broker LLC



