117 Robert Bruce Road, Poquoson, VA 23662

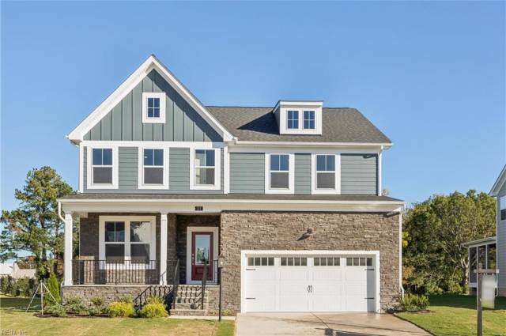
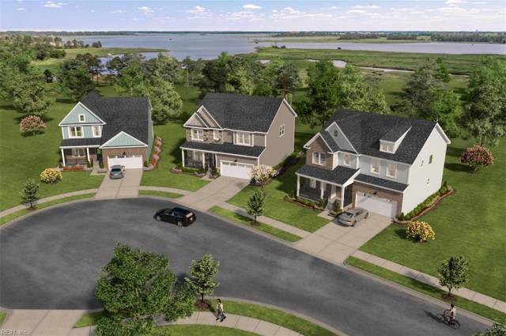


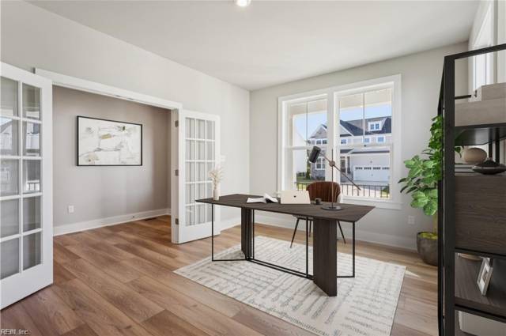


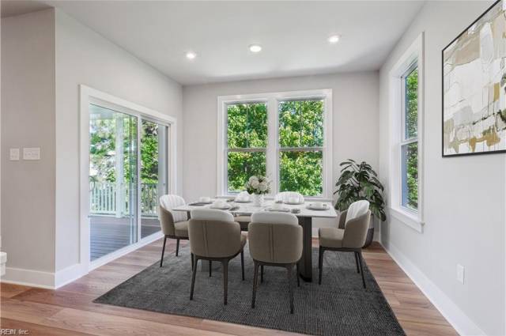

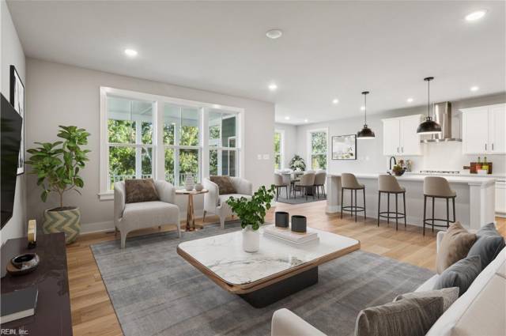
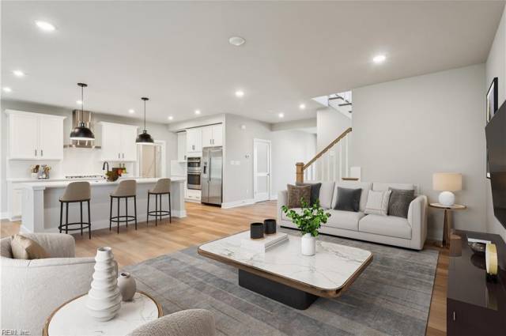
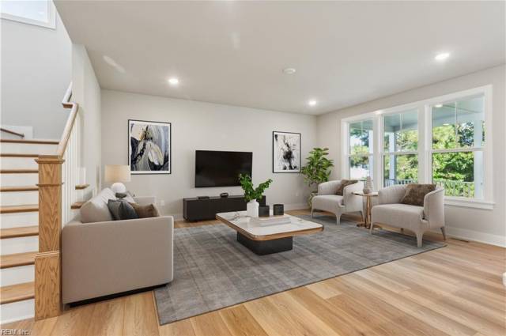

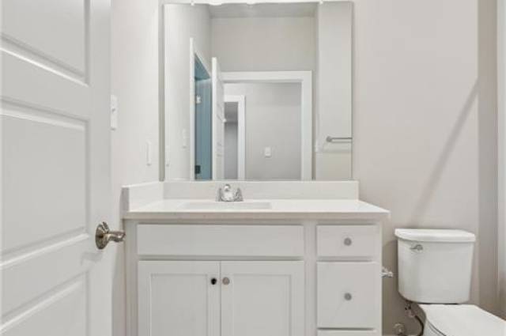

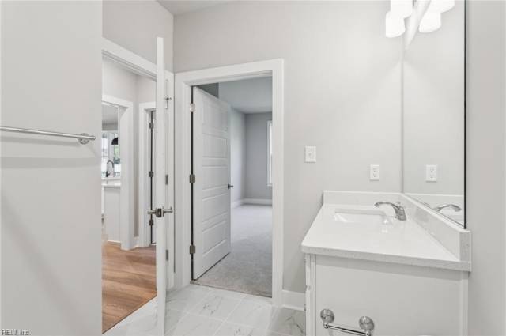
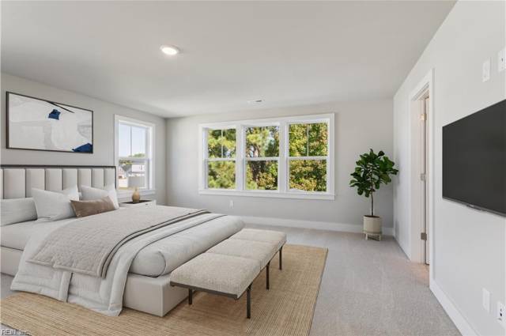
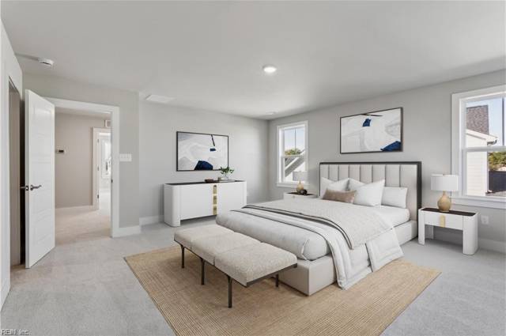
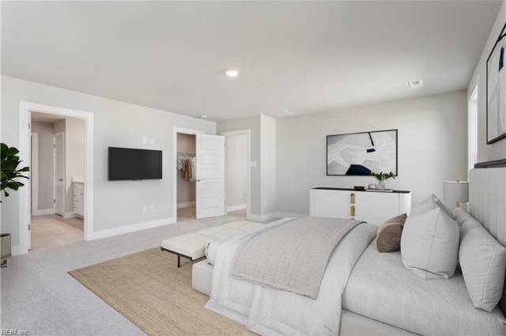
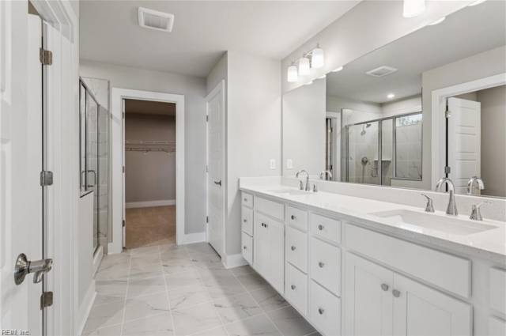
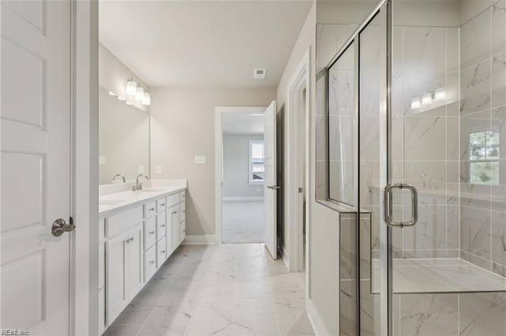

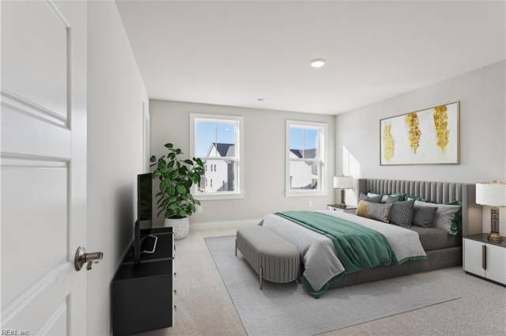
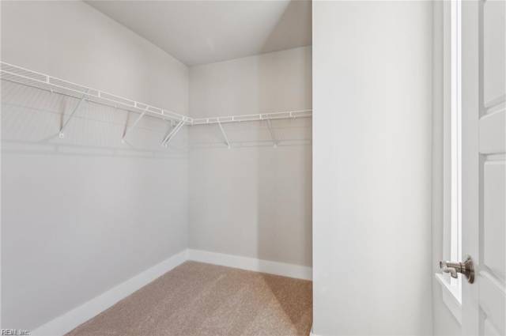
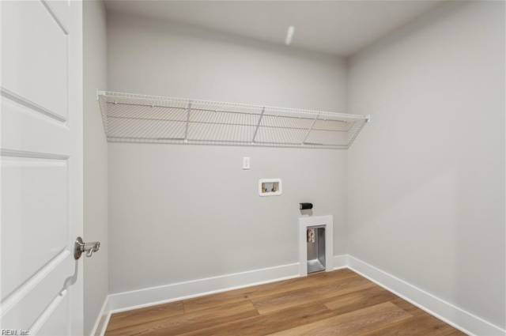
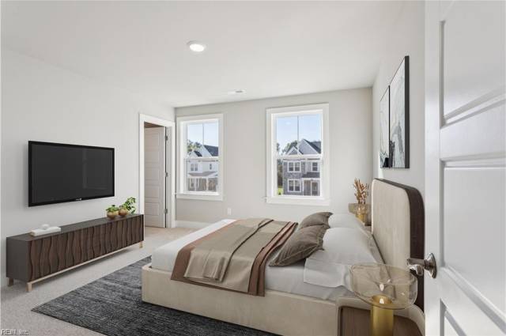

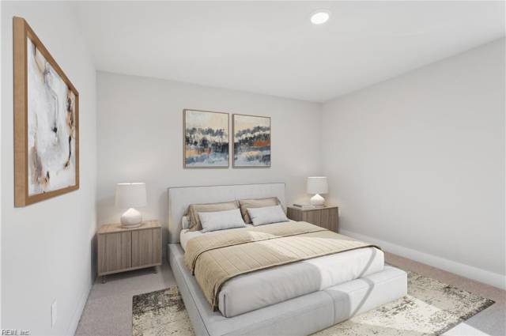


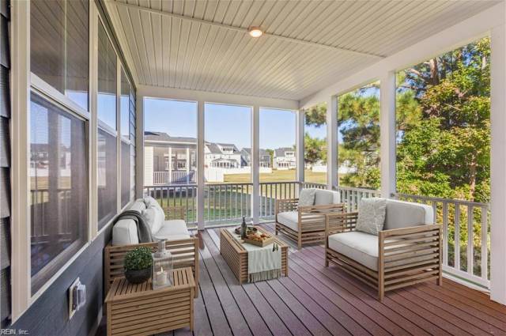
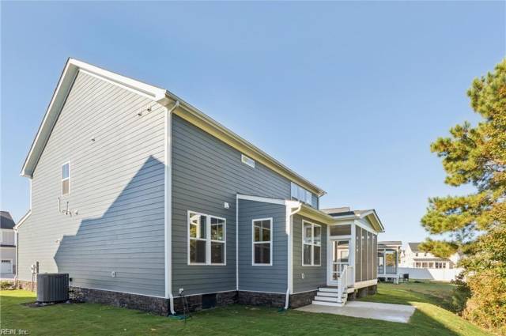
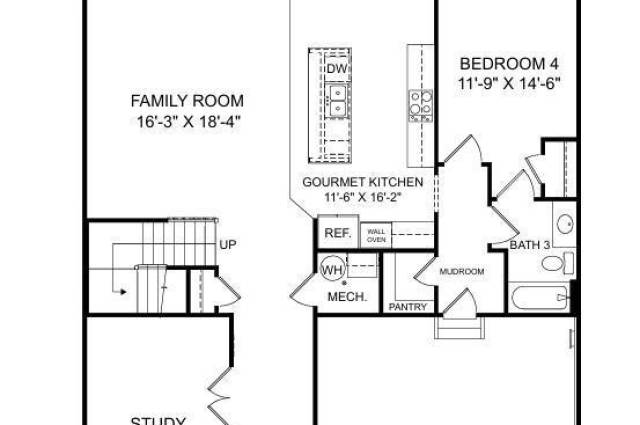

MOVE-IN READY IN QUARTER CREEK—AND NO FLOOD INSURANCE REQUIRED! Schedule your private tour today and ask about how to get up to $15K in builder incentives with the use of the builder’s preferred lender. Welcome home to the Olivia by Stanley Martin, offering 3,076 sq. ft., 5 bedrooms, 3 baths, and the space, style, and flexibility today’s buyers are looking for—all in a beautiful community featuring scenic water views and just minutes from I-64 and Langley AFB. The heart of the home is the bright, open-concept living space, anchored by a gourmet kitchen featuring white cabinetry, quartz countertops, gas cooking, stainless steel appliances, and a walk-in pantry. The kitchen flows seamlessly into the spacious family room, creating the perfect setup for entertaining, everyday living, and gathering with family and friends. Step outside to the screened porch, an ideal spot for morning coffee, outdoor dining, or relaxing at the end of the day. A main-level guest suite with full bath adds valuable flexibility for visitors, extended stays, or multi-generational living. Upstairs, you’ll find four spacious bedrooms, a full laundry room, and an impressive primary suite designed as your own private retreat. The primary features two walk-in closets and a spa-inspired bath with plenty of room to unwind. Built with comfort and efficiency in mind, this home also includes Hardie Plank siding, a tankless water heater, and conditioned crawl space. Located in Quarter Creek, enjoy a peaceful community setting with beautiful water views, convenient access to Langley AFB and I-64, and no flood insurance required. Over 3,000 sq. ft., 5 bedrooms, a first-floor guest suite, and ready NOW—why wait to build? Schedule your private tour today and ask about available preferred lender incentives! Photos virtually staged.
Property Features
- Appliances
- Dishwasher
- Disposal
- Dryer Hookup
- Energy Star Appliance(s)
- Microwave
- Gas Range
- Refrigerator
- Washer Hookup
- Interior Features
- Primary Sink-Double
- Walk-In Closet
- Flooring
- Carpet
- Ceramic
- Laminate/LVP
- Cooling
- Central Air
- Zoned
- Heating
- Forced Hot Air
- Nat Gas
- Programmable Thermostat
- Zoned
- Rooms
- 1st Floor BR
- Foyer
- PBR with Bath
- Office/Study
- Pantry
- Screened Porch
- Utility Room
- Exterior Features
- Fiber Cement
- Masonry
- Roof
- Asphalt Shingle
- View
- Wooded
- Parking
- Garage Att 2 Car
- 2 Space
School Information
- School District
- Poquoson Public Schools
- Elementary School
-
Poquoson Elementary
1033 Poquoson Ave
Poquoson, VA 23662
1.18 mi away
- Middle School
-
Poquoson Middle
985 Poquoson Ave
Poquoson, VA 23662
1.05 mi away
- High School
-
Poquoson High
51 Odd Rd
Poquoson, VA 23662
0.71 mi away
Listing Courtesy of SM Brokerage LLC



