1080 Godwin Park Lane, Suffolk, VA 23434

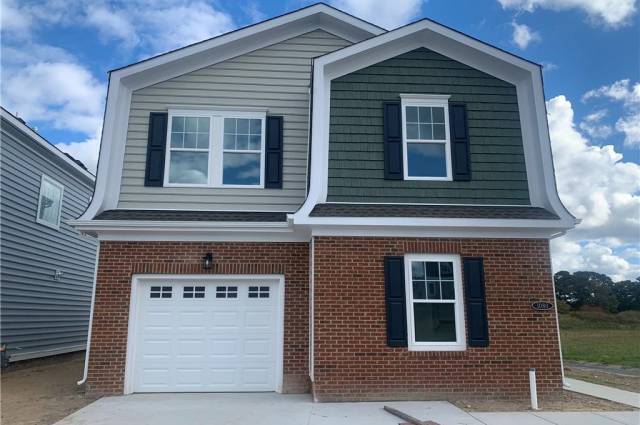







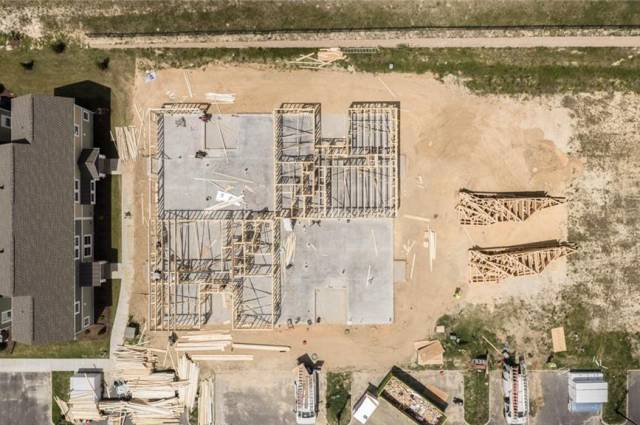

Early January Delivery! Our brand-new Cypress floor plan is available at Everwell at Goodwin Park. Spacious 4-bedroom, 2.5-bath home featuring a desirable first-floor primary suite and a flexible two-story layout. The main level offers an open kitchen with Fantasy Brown granite countertops, 42-inch white cabinetry, a center island, stainless steel appliances, dining area and expansive great room. The first-floor primary suite is tucked away for added privacy, complete with a well-appointed en-suite bath and a separate soaking tub. Upstairs, three additional bedrooms surround a central landing and full bath. Convenient first-floor laundry area and attached garage. Enjoy pond views from the screened porch. Community features a playground and scenic trails. For a limited time receive $15,000 towards closing costs while using preferred lender and settlement agent.
Property Features
- Appliances
- Dishwasher
- Disposal
- Dryer Hookup
- Microwave
- Gas Range
- Washer Hookup
- Interior Features
- Fireplace Gas-natural
- Primary Sink-Double
- Walk-In Attic
- Walk-In Closet
- Flooring
- Carpet
- Ceramic
- Laminate/LVP
- Cooling
- Central Air
- Heating
- Nat Gas
- Rooms
- 1st Floor Primary BR
- Attic
- PBR with Bath
- Pantry
- Screened Porch
- Utility Room
- Exterior Features
- Brick
- Vinyl
- Roof
- Asphalt Shingle
- View
- Water
- Parking
- Garage Att 1 Car
- 2 Space
- Driveway Spc
School Information
- School District
- Suffolk Public Schools
- Elementary School
-
Hillpoint Elementary
1101 Hillpoint Rd
Suffolk, VA 23434
0.83 mi away
- Middle School
- High School
-
Kings Fork High
351 Kings Fork Road
Suffolk, VA 23434
0.98 mi away
Listing Courtesy of BHHS RW Towne Realty



