106 Eric Nelson Run, York County, VA 23693
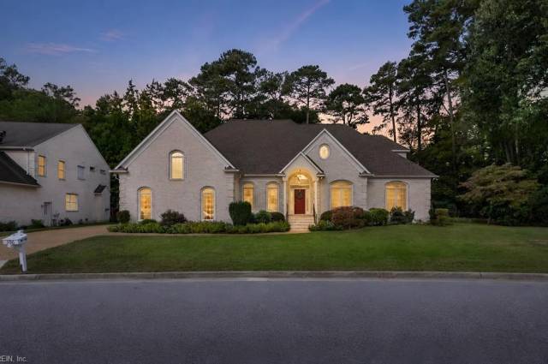


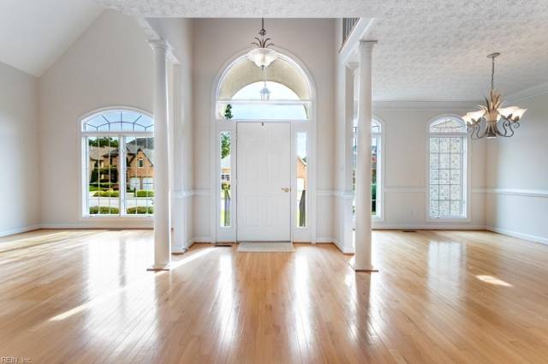
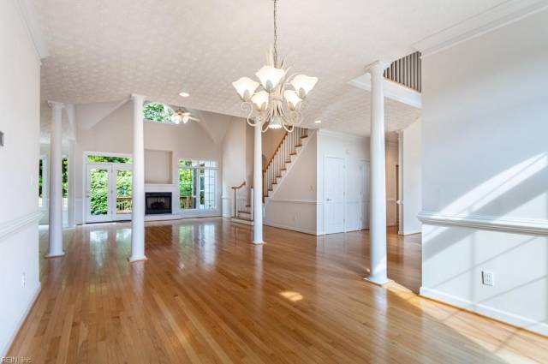
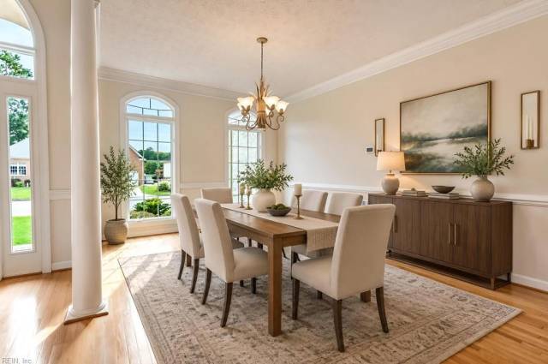

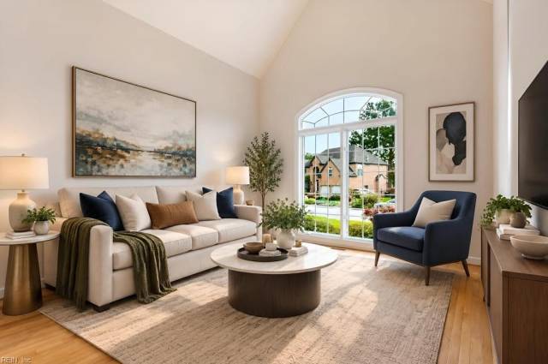
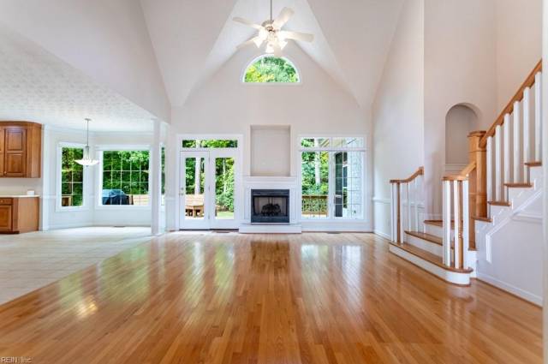


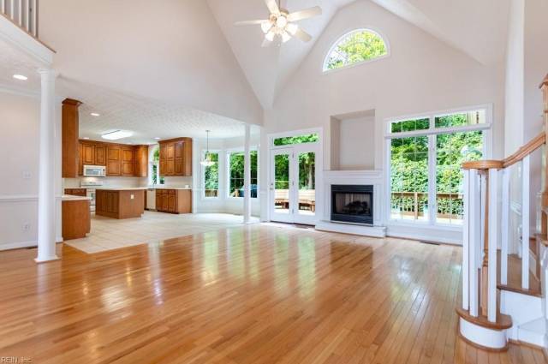
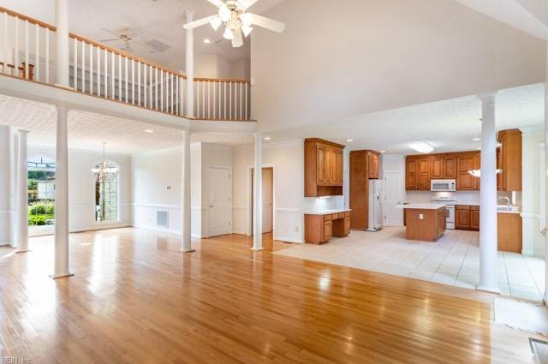


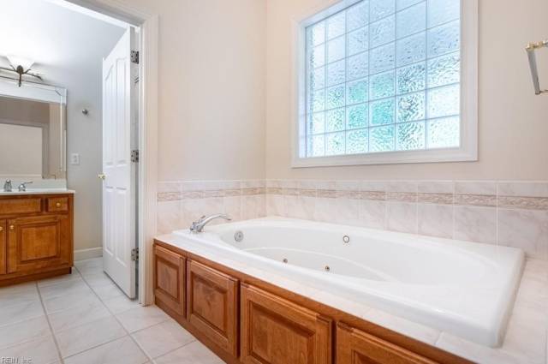

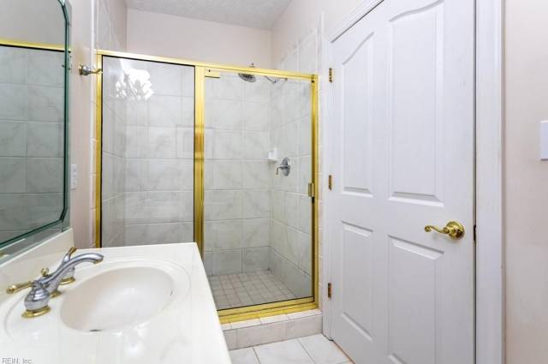

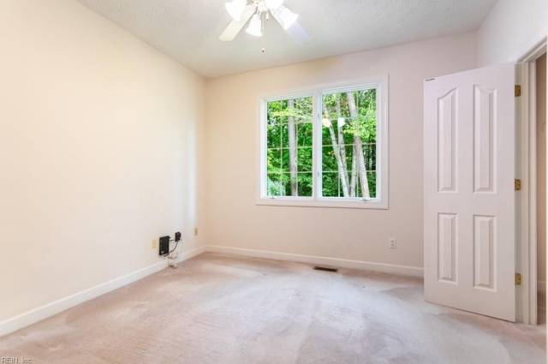

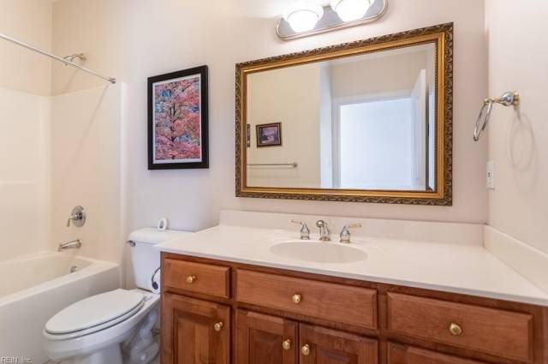
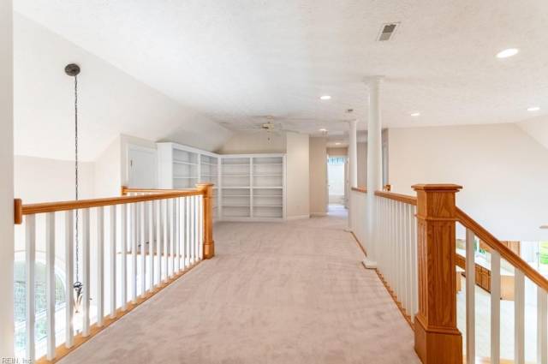


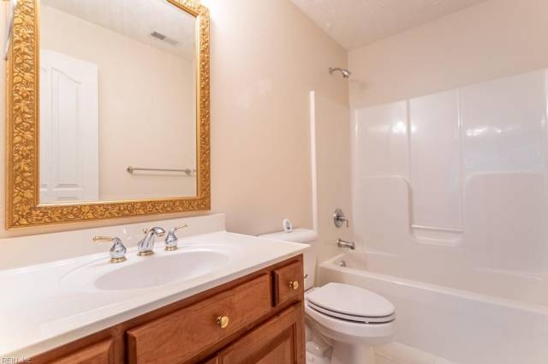


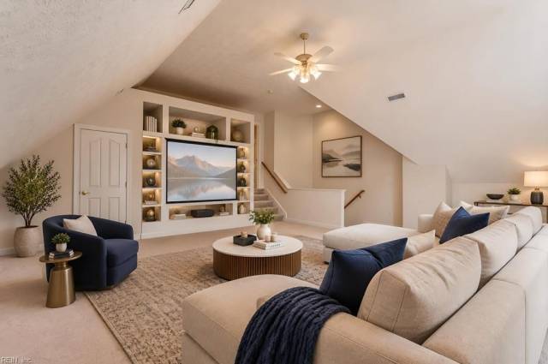


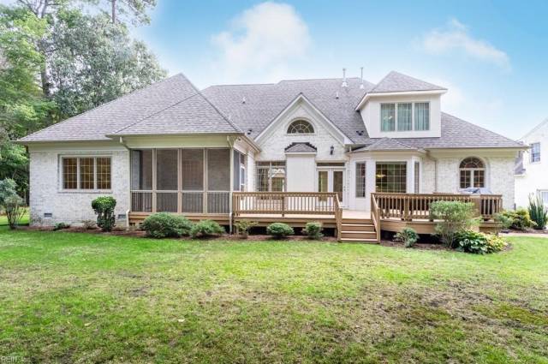

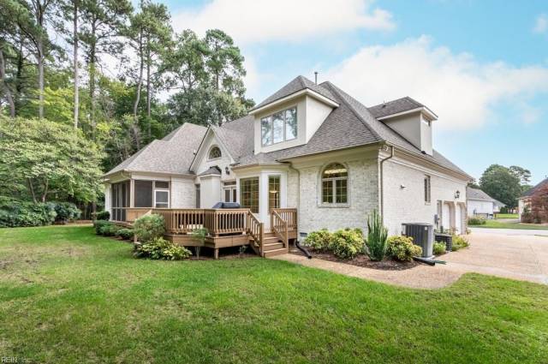
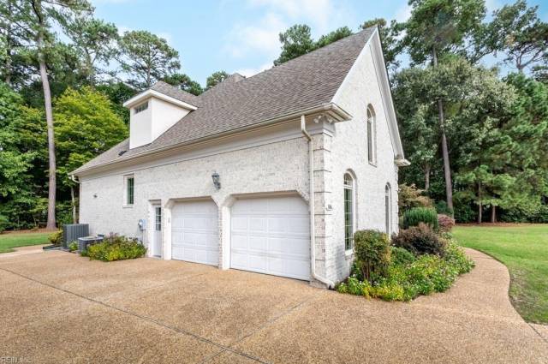


This impressive brick residence offers 4,400 sq. ft., 6 BRs, & 4.5 BA’s and seamlessly blends timeless elegance with exceptional space & versatility. A side-load garage, oversized driveway, graceful arched entry with Palladian windows, and abundant windows accented by half-moon transoms create striking curb appeal. Inside, soaring cathedral ceilings, rich HDWD FLR’s & architectural columns add character & sophistication to the foyer, LR, DR & FMR. The spacious FMR features a gas FP & walls of windows overlooking the deck, yard & wooded backdrop. The open floor plan and kitchen layout is ideal for everyday living & entertaining. The kit offers ceiling-height cabinetry, solid-surface countertops, island w/ power, white appl., work desk & charming bay-window dining area. The 1st-floor primary suite provides a private retreat w/a large WIC, dual vanities, jetted tub, sep tiled shower, & direct access to the screened porch. Two add’l BRs, a shared full BA, guest powder rm, & laundry rm complete the 1st FLR. Upstairs, a 2nd primary suite w/ensuite BA, loft w/custom built-ins, add’l BR, 6th BR/bonus room, & full BA provide outstanding flexibility. A 2nd staircase provides add'l convenience. Enjoy outdoor living on the rear deck or screened porch while taking in the peaceful surroundings. Add’l features include central vac, gas line for grill, encapsulated crawlspace w/dehumidifier, new HVAC/water heater (approx. 2 yrs old). Classic architecture, generous living spaces & a serene setting make this exceptional home a rare opportunity in The Greenlands, one of York County’s most sought after communities.
Property Features
- Appliances
- Dishwasher
- Disposal
- Dryer Hookup
- Microwave
- Elec Range
- Refrigerator
- Washer Hookup
- Interior Features
- Cathedral Ceiling
- Fireplace Gas-natural
- Primary Sink-Double
- Pull Down Attic Stairs
- Walk-In Attic
- Walk-In Closet
- Flooring
- Carpet
- Ceramic
- Wood
- Cooling
- Central Air
- Zoned
- Heating
- Forced Hot Air
- Nat Gas
- Zoned
- Rooms
- 1st Floor BR
- 1st Floor Primary BR
- Attic
- Breakfast Area
- Foyer
- In-Law Suite
- Loft
- PBR with Bath
- Pantry
- Porch
- Screened Porch
- Utility Room
- Exterior Features
- Brick
- Roof
- Asphalt Shingle
- View
- Wooded
- Parking
- Garage Att 2 Car
- Multi Car
- Off Street
School Information
- School District
- York County Public Schools
- Elementary School
-
Coventry Elementary
200 Owen Davis Blvd
Yorktown, VA 23693
0.64 mi away
- Middle School
-
Grafton Middle
405 Grafton Dr
Yorktown, VA 23692
3.77 mi away
- High School
-
Grafton High
403 Grafton Dr
Yorktown, VA 23692
3.73 mi away
Listing Courtesy of Liz Moore & Associates LLC



