1003 Eastport Place, Suffolk, VA 23435


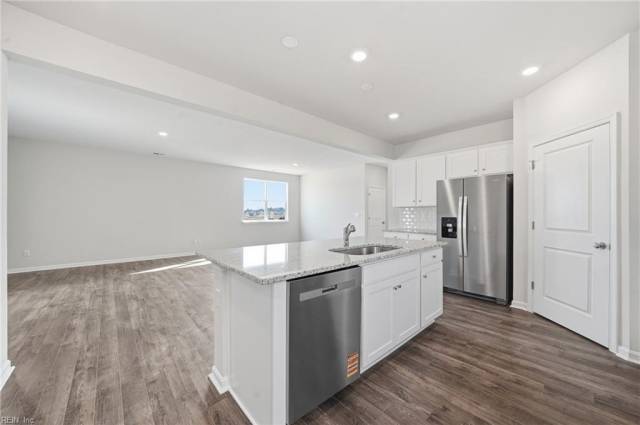


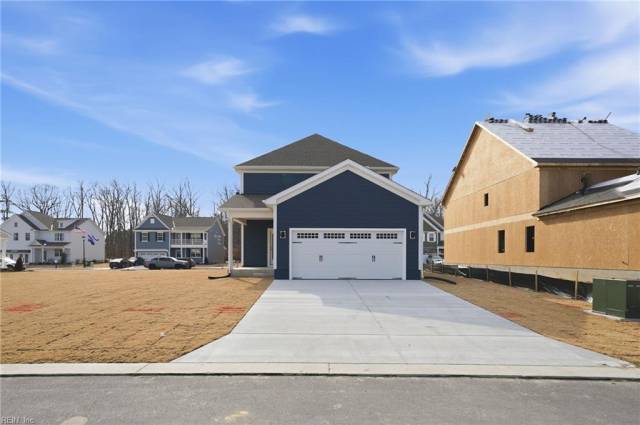


The Irwin floorplan features a versatile two-story design. A first-floor bedroom with an attached full bath provides a fantastic option for multigenerational living, extended-stay guests, or a private home office setup. The open-concept kitchen serves as the heart of the home, showcasing sleek granite countertops, top-of-the-line appliances, ample cabinetry, and generous counter space. The kitchen flows seamlessly into the dining and living areas. Upstairs, the primary suite includes a large walk-in closet and a modern en-suite bath. Two additional bedrooms and another full bath offer plenty of room for family and guests. A convenient first-floor half bath and a 2-car garage with storage complete the layout. Take advantage of exceptional savings when you finance with the preferred lender!Photos and renderings are from builder's library, actual finishes and features may vary.
Property Features
- Appliances
- Dishwasher
- Disposal
- Dryer Hookup
- Microwave
- Gas Range
- Washer Hookup
- Interior Features
- Primary Sink-Double
- Walk-In Closet
- Flooring
- Carpet
- Ceramic
- Laminate/LVP
- Cooling
- Central Air
- Heating
- Zoned
- Rooms
- 1st Floor Primary BR
- Breakfast Area
- PBR with Bath
- Porch
- Exterior Features
- Fiber Cement
- Roof
- Asphalt Shingle
- Parking
- Garage Att 2 Car
School Information
- School District
- Suffolk Public Schools
- Elementary School
- Middle School
-
John Yeates Middle
4901 Bennetts Pasture Rd
Suffolk, VA 23435
3.07 mi away
- High School
-
Nansemond River High
3301 Nansemond Pkwy
Suffolk, VA 23435
4.01 mi away
Listing Courtesy of D R Horton Realty of Virginia



